Skip main navigation
Sold for $605,000
Street View
  • $605,000

    27 Beaver Dam Dr, Sicklerville, NJ 08081

    4beds
    3,439sqft
    Single Family Residence
    Built in 2006
    0.45 Acres Lot
    $643,600 Zestimate®
    $176/sqft
    $4,017 Estimated rent

    Home value

    $643,600

    $599,000 - $689,000

    $4,017/mo

    Zestimate® history
    Loading
    Loading...

    Owner options

    List your home for rent

    $4,017/mo

    Rent Zestimate®

    Find your next renter with Zillow Rental Manager. Plus, with online applications, you can quickly screen prospective tenants – for free.

    Learn more

    $4,017/mo

    Rent Zestimate®

    Refinance and save

    $4,573/mo

    Est. payment

    Refinancing to a lower rate could help reduce your monthly payments and save thousands over the life of the loan.

    See today's rates

    $4,573/mo

    Est. payment

    Explore your selling options

    Work with a Zillow partner agent

    Leverage their expertise and Zillow's premium Showcase listings to get your home seen by more buyers.

    Get started

    List with your own agent

    Get your home in front of millions of buyers by listing it on Zillow.

    Learn how to do it

    Sell it yourself

    Take full control of how buyers see your home on Zillow by listing For Sale by Owner (FSBO).

    List your home

    What's special

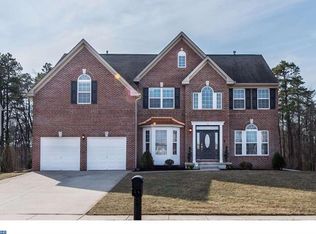
    Welcome home to 27 Beaver Dam Dr. This immaculate one of a kind wooded lot brick colonial home in Wilton’s Corner is an award winning design, Barrington/ Grand Manor Model Home and is situated on the largest and most private lot in the development. Step inside to an open floor plan and a two story foyer with 9 ft ceilings, one of the two staircases that leads to the upstairs, hardwood floors, a living room and dining room. Continue walking in to the gourmet kitchen that boast 42’ cabinets with quartz countertops and backsplash, a center island with a down draft range, an easy to clean double oven, and so much more including a spacious solarium off the kitchen. The two story family room boast 9ft ceilings, large picture windows with views to the private and secluded backyard, a gas fireplace, and a rear staircase. Take a walk upstairs through the front or rear staircase to three spacious bedrooms, a full bathroom with a double sink vanity, and a convenient upstairs laundry room. The master bedroom suite boasts tray ceilings, two walk in closets, a private sitting room with cathedral ceilings, and a full bathroom with volume ceilings, a standup shower stall, a double sink vanity, and a soaking tub. The full house length basement is partially finished, has a walkout to the backyard oasis which has a new real wood 2 tier trex deck with lights and a patio. A 12X8 ft spa house with a sunrise spa jacuzzi that holds up to 8 people. Volleyball court area and playground. There’s an extra wide driveway that leads to the two car side entry garage. New irrigation system for the front and side of the driveway, can be controlled through your phone. Dual zone hvac system for effortless climate control, a two year water heater, new outside lighting. LOW HOA cost that provides you access to the community pool, tennis court, volleyball court, and playgrounds. Leased solar panels providing dependable and local energy supply at a low cost. Solar energy saves money per month.

    Zillow last checked:

    Listing updated:

    Listed by:

    Patricia Settar 856-297-5790,

    BHHS Fox & Roach-Mullica Hill South

    Bought with:

    Harkeet S Chadha, 2293794

    Coldwell Banker Realty

    Source: Bright MLS,MLS#: NJCD2074168MLS Logo

    Facts & features

    Interior

    Bedrooms & bathrooms
    • Bedrooms: 4
    • Bathrooms: 3
    • Full bathrooms: 2
    • 1/2 bathrooms: 1
    • Main level bathrooms: 3
    • Main level bedrooms: 4
    Basement
    • Area: 0
    Heating
    • Forced Air, Natural Gas
    Cooling
    • Central Air, Natural Gas
    Appliances
    • Included: Oven, Double Oven, Self Cleaning Oven, Dishwasher, Refrigerator, Disposal, Microwave, Gas Water Heater
    • Laundry: Upper Level
    Features
    • Additional Stairway, Attic, Butlers Pantry, Dining Area, Double/Dual Staircase, Family Room Off Kitchen, Kitchen Island, Eat-in Kitchen, Walk-In Closet(s), Cathedral Ceiling(s), 9'+ Ceilings, High Ceilings
    • Flooring: Wood, Vinyl, Tile/Brick
    • Basement: Full
    • Number of fireplaces: 1
    Interior area
    • Total structure area: 3,439
    • Total interior livable area: 3,439 sqft
    • Finished area above ground: 3,439
    • Finished area below ground: 0

    Property

    Parking
    • Total spaces: 2
    • Parking features: Garage Faces Rear, Garage Door Opener, Inside Entrance, Attached, Driveway
    • Attached garage spaces: 2
    • Has uncovered spaces: Yes
    Accessibility
    • Accessibility features: 2+ Access Exits
    Features
    • Levels: Two
    • Stories: 2
    • Patio & porch: Deck
    • Exterior features: Sidewalks, Street Lights, Lighting
    • Pool features: None
    • Has spa: Yes
    • Spa features: Bath
    Lot
    • Size: 0.45 Acres
    Details
    • Additional structures: Above Grade, Below Grade
    • Parcel number: 16181
    • Zoning: PC-B
    • Special conditions: Standard

    Construction

    Type & style
    • Home type: SingleFamily
    • Architectural style: Colonial
    • Property subtype: Single Family Residence
    Materials
    • Brick, Vinyl Siding
    • Foundation: Concrete Perimeter
    • Roof: Pitched,Shingle
    Condition
    • New construction: No
    • Year built: 2006
    Details
    • Builder model: BARRINGTON
    • Builder name: HERITAGE

    Utilities & green energy

    • Electric: 200+ Amp Service
    • Sewer: Public Sewer
    • Water: Public
    • Utilities for property: Cable Connected

    Community & HOA

    Community
    • Subdivision: Wiltons Corner
    HOA
    • Has HOA: Yes
    • Amenities included: Pool, Tennis Court(s), Clubhouse
    • Services included: Pool(s), Common Area Maintenance
    • HOA fee: $135 quarterly
    Location
    • Region: Sicklerville
    • Municipality: WINSLOW TWP

    Financial & listing details

    • Price per square foot: $176/sqft
    • Tax assessed value: $291,600
    • Annual tax amount: $11,378
    • Date on market: 8/19/2024
    • Listing agreement: Exclusive Right To Sell
    • Listing terms: Conventional,VA Loan,FHA,Cash
    • Inclusions: Spa (as-is)
    • Exclusions: Sellers Personal Property Negotiable: Washer / Dryer, Playground
    • Ownership: Fee Simple

    Price history

    DateEventPrice
    11/5/2024Sold$605,000-0.8%$176/sqft
    Source: Bright MLS #NJCD2074168 Report a problem
    10/7/2024Pending sale$609,900$177/sqft
    Source: Bright MLS #NJCD2074168 Report a problem
    8/19/2024Listed for sale$609,900+83.4%$177/sqft
    Source: Bright MLS #NJCD2074168 Report a problem
    7/11/2018Sold$332,500-2.2%$97/sqft
    Source: Public Record Report a problem
    5/21/2018Pending sale$339,999$99/sqft
    Source: Realty Mark Properties #1000341564 Report a problem
    4/19/2018Price change$339,999-2.9%$99/sqft
    Source: RealtyMark Advantage #1000341564 Report a problem
    4/4/2018Listed for sale$349,999-29.1%$102/sqft
    Source: Realtymark Advantage #1000341564 Report a problem
    8/21/2006Sold$493,500+13.9%$144/sqft
    Source: Public Record Report a problem
    4/27/2006Sold$433,154$126/sqft
    Source: Public Record Report a problem

    Public tax history

    YearProperty taxesTax assessment
    2025$10,775 +1.9%$291,600
    2024$10,571 -4.6%$291,600
    2023$11,078 +3.2%$291,600
    2022$10,737 +2.1%$291,600
    2021$10,521 +0.6%$291,600
    2020$10,457 +1.4%$291,600
    2019$10,314 $291,600
    2018$10,314 +3.1%$291,600
    2017$10,002 +1.5%$291,600
    2016$9,856 +2.3%$291,600
    2015$9,637 +1.3%$291,600
    2014$9,509 +3.5%$291,600
    2013$9,191 -8.9%$291,600
    2012$10,094 +2.8%$291,600 +52%
    2011$9,821 +3.7%$191,900
    2010$9,468 +1.1%$191,900
    2009$9,367 $191,900
    2008-- $191,900
    2007-- $191,900
    Find assessor info on the county website

    Neighborhood: 08081

    Nearby schools

    GreatSchools rating
    Schools provided by the listing agent
    • District: Winslow Township Public Schools

    Source: Bright MLS. This data may not be complete. We recommend contacting the local school district to confirm school assignments for this home.

    Get a cash offer in 3 minutes
    Find out how much your home could sell for in as little as 3 minutes with a no-obligation cash offer.
    Estimated market value
    $643,600
    Get a cash offer in 3 minutes
    Find out how much your home could sell for in as little as 3 minutes with a no-obligation cash offer.
    Estimated market value
    $643,600