Beautifully updated and move-in ready home in South Central Hamilton Mountain, close to Limeridge Mall, schools, transit and amenities. Main floor features an updated kitchen with granite counters and ceramic backsplash, dinette overlooking the front yard, and combined living and dining area with gas fireplace and walkout to the backyard. Main floor laundry with garage access plus 2-piece bath. Crown moulding throughout the main floor. Upstairs offers 3 bedrooms, including a spacious primary with walk-in closet and updated 3-piece ensuite, plus an updated 4-piece main bath with extra-wide soaker tub. Fully finished basement with open L-shaped family room, rec room and office area providing excellent additional living space. Exterior features include double interlocking driveway, attached garage, aggregate front patio, fully fenced backyard with composite deck, shed, aggregate pathway and cement pad with electrical ready for a hot tub. Gas BBQ line and hot and cold water in garage. Upgraded windows, California shutters, luxury vinyl flooring on main and second floors, and carpet-free living throughout. Roof, soffits, eaves, fascia, downspouts, and second level board and batten siding all updated in 2019. Spotless and move-in ready.
Under contract
C$829,900
27 Beaverton Dr, Hamilton, ON L8W 3K9
3beds
1,676sqft
Single Family Residence, Residential
Built in 1991
3,049 Square Feet Lot
$-- Zestimate®
C$495/sqft
C$-- HOA
What's special
Walkout to the backyardDouble interlocking drivewayAttached garageAggregate front patioUpgraded windowsCalifornia shuttersCarpet-free living throughout
- 153 days |
- 2 |
- 0 |
Likely to sell faster than
Zillow last checked:
Listing updated:
Listed by:
Laura Doucette, Salesperson,
Sutton Group Innovative Realty Inc.
Source: ITSO,MLS®#: 40805654Originating MLS®#: Cornerstone Association of REALTORS®
Facts & features
Interior
Bedrooms & bathrooms
- Bedrooms: 3
- Bathrooms: 3
- Full bathrooms: 2
- 1/2 bathrooms: 1
- Main level bathrooms: 1
Other
- Features: California Shutters, Carpet Free, Ensuite, Walk-in Closet
- Level: Second
Bedroom
- Features: California Shutters, Carpet Free
- Level: Second
Bedroom
- Features: Carpet, Carpet Free
- Level: Second
Bathroom
- Features: 2-Piece
- Level: Main
Bathroom
- Features: 3-Piece, Ensuite
- Level: Second
Bathroom
- Features: 4-Piece
- Level: Second
Breakfast room
- Features: California Shutters, Carpet Free
- Level: Main
Dining room
- Features: Carpet Free, Crown Moulding
- Level: Main
Family room
- Level: Basement
Kitchen
- Description: UPDATED KITCHEN WITH GRANITE COUNTERS.
- Features: Double Vanity
- Level: Main
Laundry
- Level: Main
Living room
- Features: Carpet Free, Crown Moulding, Fireplace, Sliding Doors, Walkout to Balcony/Deck
- Level: Main
Recreation room
- Level: Basement
Heating
- Forced Air, Natural Gas
Cooling
- Central Air
Appliances
- Included: Built-in Microwave, Dishwasher, Stove
- Laundry: Main Level, Sink
Features
- Auto Garage Door Remote(s)
- Windows: Window Coverings
- Basement: Full,Finished
- Number of fireplaces: 1
- Fireplace features: Living Room, Gas
Interior area
- Total structure area: 2,233
- Total interior livable area: 1,676 sqft
- Finished area above ground: 1,676
- Finished area below ground: 557
Video & virtual tour
Property
Parking
- Total spaces: 3
- Parking features: Attached Garage, Garage Door Opener, Inside Entrance, Private Drive Double Wide
- Attached garage spaces: 1
- Uncovered spaces: 2
Features
- Stories: 2
- Patio & porch: Deck
- Frontage type: North
- Frontage length: 29.53
Lot
- Size: 3,049 Square Feet
- Dimensions: 29.53 x 99.02
- Features: Urban, Library, Park, Place of Worship, Public Transit, Rec./Community Centre, Schools, Shopping Nearby
Details
- Additional structures: Shed(s)
- Parcel number: 169200517
- Zoning: R-4
Construction
Type & style
- Home type: SingleFamily
- Property subtype: Single Family Residence, Residential
Materials
- Board & Batten Siding, Brick Veneer
- Foundation: Poured Concrete
- Roof: Asphalt Shing
Condition
- 31-50 Years
- New construction: No
- Year built: 1991
Utilities & green energy
- Sewer: Sewer (Municipal)
- Water: Municipal
Community & HOA
Community
- Security: Security System
Location
- Region: Hamilton
Financial & listing details
- Price per square foot: C$495/sqft
- Annual tax amount: C$5,225
- Date on market: 2/18/2026
- Inclusions: Built-in Microwave, Dishwasher, Garage Door Opener, Stove, Window Coverings, All Light Fixtures, All Window Treatments, Garage Door Opener And 1 Remote, Stove, Built-In Microwave, Dishwasher.
- Exclusions: Fridge, Washer, Dryer, Pool Table And Accessories, Ping Pong Table And Accessories, Charging Station In Garage.
Laura Doucette, Salesperson
Laura Doucette, Salesperson
(905) 575-7070
By pressing Contact Agent, you agree that the real estate professional identified above may call/text you about your search, which may involve use of automated means and pre-recorded/artificial voices. You don't need to consent as a condition of buying any property, goods, or services. Message/data rates may apply. You also agree to our Terms of Use. Zillow does not endorse any real estate professionals. We may share information about your recent and future site activity with your agent to help them understand what you're looking for in a home.
Price history
| Date | Event | Price |
|---|---|---|
| 6/24/2026 | Contingent | C$849,900C$507/sqft |
Source: ITSO #40805654 Report a problem | ||
| 4/15/2026 | Price change | C$849,900+6.3%C$507/sqft |
Source: ITSO #40805654 Report a problem | ||
| 4/9/2026 | Price change | C$799,900-7%C$477/sqft |
Source: ITSO #40805654 Report a problem | ||
| 3/4/2026 | Price change | C$859,900-4.4%C$513/sqft |
Source: ITSO #40805654 Report a problem | ||
| 2/18/2026 | Listed for sale | C$899,900C$537/sqft |
Source: ITSO #40805654 Report a problem | ||
Public tax history
Tax history is unavailable.
Climate risks
Neighborhood: Butler
Nearby schools
GreatSchools rating
No schools nearby
We couldn't find any schools near this home.
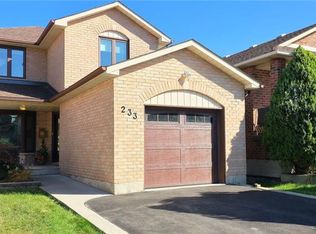
- C$709,0003 bd2 ba1.4k sqft233 Acadia Dr, Hamilton, ON L8W3L1Sold
- C$---- bd-- ba-- sqft54 Beaverton Dr, Hamilton, ON L8W3K9Off Market
- C$749,9004 bd3 ba1.1k sqft23 Annapolis Way, Hamilton, ON L8W3L1For Sale
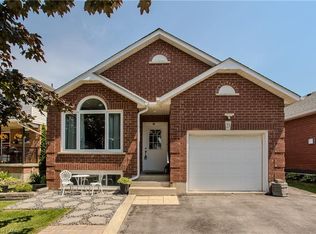
- C$715,5003 bd2 ba1.1k sqft285 Acadia Dr, Hamilton, ON L8W3L1Sold
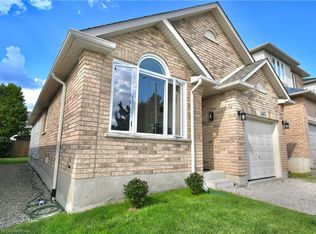
- C$---- bd-- ba-- sqft304 Acadia Dr, Hamilton, ON L8W3L1Off Market
- C$764,0003 bd3 ba1.4k sqft51 Cartier Cres, Hamilton, ON L8W3L8Pending
- C$696,0004 bd4 ba1.5k sqft308 Acadia Dr, Hamilton, ON L8W3L1Sold
- C$--2 bd1 ba-- sqft648 Stone Church Rd E #BASEMENT, Hamilton, ON L8W1A6Off Market
Similar homes
- C$869,9005 bd4 ba1.9k sqft3 Ridgemount Dr, Hamilton, ON L8W 2R6For Sale
 MLS ID #40846545, Chad R. Connelly, Salesperson, Pottruff & Oliver Realty Inc.. ITSO
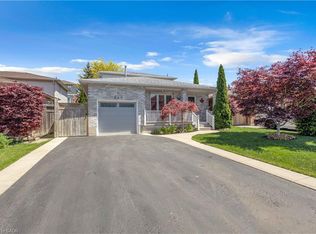
 - C$799,0004 bd3 ba1.6k sqft640 Acadia Dr, Hamilton, ON L8W 3V1For Sale
 MLS ID #40835021, Leonardo Macaluso, Salesperson, Keller Williams Complete Realty. ITSO
 - C$899,0004 bd3 ba2.2k sqft36 Skylark Dr, Hamilton, ON L9A 4Y2For Sale
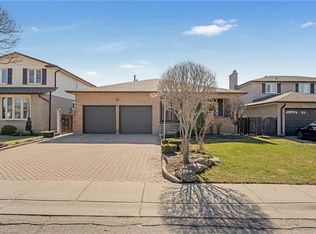 MLS ID #40849563, Payam Alidadi Kafraj, Salesperson, RE/MAX Escarpment Realty Inc.. ITSO
 - C$749,9003 bd3 ba1.3k sqft817 Acadia Dr, Hamilton, ON L8W 3V5For Sale
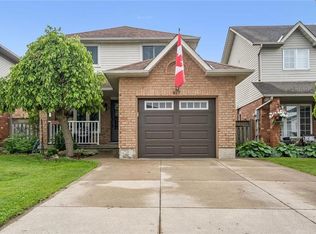 MLS ID #40838014, Dimetrios Jim Ilias, Salesperson, Right at Home Realty. ITSO
 - C$749,9003 bd2 ba1.2k sqft23 Millpond Pl, Hamilton, ON L8W 2W6For SaleMLS ID #40844250, Rishi Sehgal, Broker, HOMELIFE MIRACLE REALTY LTD. ITSO
- C$879,0003 bd4 ba2k sqft51 Sirente Dr, Hamilton, ON L9A 0B3For SaleMLS ID #40839062, Gino R. Montani, Salesperson, Royal LePage State Realty Inc.. ITSO
- C$819,0004 bd4 ba1.6k sqft21 Summerberry Way, Hamilton, ON L9B 0G2For SaleMLS ID #40844498, Rhiannon Cook, Salesperson, RE/MAX Escarpment Realty Inc.. ITSO
- C$839,9003 bd2 ba1.8k sqft6 Glenhollow Dr, Hamilton, ON L8J 3R8For SaleMLS ID #40827656, Amy Gallant, Broker of Record, PureRealty Brokerage. ITSO
- C$829,9003 bd3 ba1.4k sqft61 Kendrick Ct, Hamilton, ON L9G 5A5For SaleMLS ID #40811224, Dan Gismondi, Broker, RE/MAX Escarpment Realty Inc.. ITSO
- C$799,7504 bd2 ba1.7k sqft47 Hannah Cres, Hamilton, ON L9B 2V4For SaleMLS ID #40829540, Mark Silenzi, Salesperson, RE/MAX Escarpment Realty Inc.. ITSO
- C$869,9003 bd3 ba1.8k sqft44 Matteo Trl, Hamilton, ON L9B 0E6For SaleMLS ID #40840831, Bojan Katanic, Broker, RE/MAX Escarpment Realty Inc.. ITSO
- C$849,9883 bd3 ba1.6k sqft58 Centennial Pkwy S, Hamilton, ON L8G 2C5For SaleMLS ID #40831856, Annette Vance, Salesperson, ROYAL LEPAGE SIGNATURE REALTY. ITSO
- C$749,9003 bd3 ba1.8k sqft12 Branthaven Dr, Hamilton, ON L8J 2L9For SaleMLS ID #40842552, Cathy Rocca, Salesperson, Royal LePage Burloak Real Estate Services. ITSO
- C$744,9004 bd2 ba1.3k sqft10 Richview Dr, Hamilton, ON L9B 2V5For SaleMLS ID #40844601, John R. Whitwell, Salesperson, Royal LePage State Realty Inc.. ITSO
- C$849,5003 bd4 ba1.4k sqft31 Wakefield Ln, Hamilton, ON L8B 0M7For SaleMLS ID #40846808, Melissa Nimijohn, Salesperson, Com/Choice Realty. ITSO
- C$889,8884 bd3 ba2.1k sqft565 Stone Church Rd W, Hamilton, ON L9B 1A5For SaleMLS ID #40838373, Stacey Adamson, Broker, Royal LePage Macro Realty. ITSO
- C$829,9003 bd3 ba1.7k sqft6 1/2 Kopperfield Ln, Hamilton, ON L0R 1W0For SaleMLS ID #40802069, Michael St. Jean, Salesperson, Michael St. Jean Realty Inc.. ITSO
- C$799,9003 bd2 ba1.2k sqft2 Loring Cres, Hamilton, ON L8E 3X3For SaleMLS ID #40837811, Rob Golfi, Salesperson, RE/MAX Escarpment Golfi Realty Inc.. ITSO
- C$799,9004 bd2 ba1.9k sqft366 Berkindale Dr, Hamilton, ON L8E 3T8For SaleMLS ID #40835949, Emilio Librobuono, Salesperson, Keller Williams Complete Realty. ITSO
- C$829,0004 bd3 ba1.7k sqft33 Panorama Way, Hamilton, ON L8E 6C6For SaleMLS ID #40844081, Lalit Sharma, Salesperson, Royal LePage State Realty Inc.. ITSO
