Skip main navigation
Closed
  • $751,500

    27 Beckett Way, Ithaca, NY 14850

    4beds
    3,388sqft
    Single Family Residence
    Built in 1988
    1.5 Acres Lot
    $821,600 Zestimate®
    $222/sqft
    $5,187 Estimated rent

    Home value

    $821,600

    $764,000 - $896,000

    $5,187/mo

    Zestimate® history
    Loading
    Loading...

    Owner options

    List your home for rent

    $5,187/mo

    Rent Zestimate®

    Find your next renter with Zillow Rental Manager. Plus, with online applications, you can quickly screen prospective tenants – for free.

    Learn more

    $5,187/mo

    Rent Zestimate®

    Refinance and save

    $5,342/mo

    Est. payment

    Refinancing to a lower rate could help reduce your monthly payments and save thousands over the life of the loan.

    See today's rates

    $5,342/mo

    Est. payment

    Explore your selling options

    Work with a Zillow partner agent

    Leverage their expertise and Zillow's premium Showcase listings to get your home seen by more buyers.

    Get started

    List with your own agent

    Get your home in front of millions of buyers by listing it on Zillow.

    Learn how to do it

    Sell it yourself

    Take full control of how buyers see your home on Zillow by listing For Sale by Owner (FSBO).

    List your home

    What's special

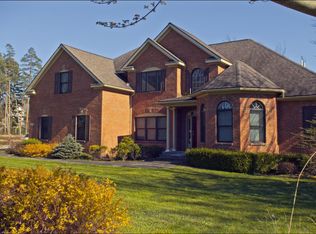
    Classic brick faced colonial with a modern flair set on a gorgeous 1.5 acre lot with mature plantings and beautiful landscaping. Main level primary suite with private bath and plentiful closet space. You'll appreciate the study with built in bookcases and desk. Cathedral ceiling family room just steps away from a large eat in kitchen with walk in pantry. Great room with soaring wood burning fireplace, wet bar and access to the covered porch. Oak floors in the formal dining. Attached two garage opens to mudroom complete with laundry. Two story foyer leads to oak staircase and three additional bedrooms upstairs with two full baths.Lots of finished space in basement perfect for hobbies, recreation or exercise. Enjoy the beautiful pool surrounded by lush landscaping. You're going to love the space, the floorplan and the setting.. an excellent opportunity in a well established neighborhood close to shopping and services. You can walk to the movie theater!

    Zillow last checked:

    Listing updated:

    Listed by:

    Susan Lustick 607-280-1642,

    Warren Real Estate of Ithaca Inc.

    Bought with:

    Julia Louis, 10401332257

    Warren Real Estate of Ithaca Inc. (Downtown)

    Source: NYSAMLSs,MLS#: R1539780MLS LogoOriginating MLS: Ithaca Board of Realtors

    Facts & features

    Interior

    Bedrooms & bathrooms
    • Bedrooms: 4
    • Bathrooms: 5
    • Full bathrooms: 3
    • 1/2 bathrooms: 2
    • Main level bathrooms: 3
    • Main level bedrooms: 1
    Bedroom 1
    • Level: First
    • Dimensions: 20.00 x 14.00
    Bedroom 2
    • Level: Second
    • Dimensions: 16.00 x 21.00
    Bedroom 3
    • Level: Second
    • Dimensions: 13.00 x 12.00
    Bedroom 4
    • Level: Second
    • Dimensions: 13.00 x 12.00
    Den
    • Level: First
    • Dimensions: 12.00 x 12.00
    Family room
    • Level: First
    • Dimensions: 18.00 x 12.00
    Foyer
    • Level: First
    • Dimensions: 4.00 x 13.00
    Kitchen
    • Level: First
    • Dimensions: 24.00 x 13.00
    Laundry
    • Level: First
    • Dimensions: 15.00 x 9.00
    Living room
    • Level: First
    • Dimensions: 20.00 x 21.00
    Other
    • Level: Lower
    • Dimensions: 35.00 x 38.00
    Other
    • Level: Lower
    • Dimensions: 38.00 x 22.00
    Storage room
    • Level: Lower
    • Dimensions: 7.00 x 10.00
    Storage room
    • Level: Lower
    • Dimensions: 10.00 x 10.00
    Heating
    • Ductless, Electric, Gas, Baseboard, Hot Water
    Cooling
    • Ductless, Attic Fan, Central Air
    Appliances
    • Included: Double Oven, Dryer, Dishwasher, Gas Cooktop, Disposal, Gas Water Heater, Refrigerator, Solar Hot Water, Washer
    • Laundry: Accessible Utilities or Laundry, Main Level
    Features
    • Wet Bar, Cathedral Ceiling(s), Den, Entrance Foyer, Eat-in Kitchen, Separate/Formal Living Room, Jetted Tub, Kitchen Island, Pantry, Storage, Solid Surface Counters, Skylights, Natural Woodwork, Bedroom on Main Level, Main Level Primary, Primary Suite
    • Flooring: Carpet, Ceramic Tile, Hardwood, Varies
    • Windows: Skylight(s)
    • Basement: Egress Windows,Full,Finished
    • Number of fireplaces: 1
    Interior area
    • Total structure area: 3,388
    • Total interior livable area: 3,388 sqft

    Property

    Parking
    • Total spaces: 2
    • Parking features: Attached, Electricity, Garage, Circular Driveway, Garage Door Opener
    • Attached garage spaces: 2
    Accessibility
    • Accessibility features: Accessible Bedroom
    Features
    • Levels: Two
    • Stories: 2
    • Patio & porch: Deck, Open, Patio, Porch
    • Exterior features: Blacktop Driveway, Deck, Fence, Pool, Patio, Private Yard, See Remarks
    • Pool features: In Ground
    • Fencing: Partial
    • Has view: Yes
    • View description: Slope View
    Lot
    • Size: 1.50 Acres
    • Dimensions: 184 x 350
    • Features: Irregular Lot, Near Public Transit, Residential Lot
    Details
    • Parcel number: 47.1612
    • Special conditions: Standard

    Construction

    Type & style
    • Home type: SingleFamily
    • Architectural style: Two Story,Transitional
    • Property subtype: Single Family Residence
    Materials
    • Brick, Frame
    • Foundation: Poured
    • Roof: Asphalt,Pitched
    Condition
    • Resale
    • Year built: 1988
    Details
    • Builder model: Quail Construction

    Utilities & green energy

    • Electric: Circuit Breakers
    • Sewer: Connected
    • Water: Connected, Public
    • Utilities for property: Cable Available, High Speed Internet Available, Sewer Connected, Water Connected

    Community & neighborhood

    Location
    • Region: Ithaca
    • Subdivision: Shannon Park

    Other

    Other facts
    • Listing terms: Cash,Conventional

    Price history

    DateEventPrice
    10/15/2024Sold$751,500-3%$222/sqft
    Source: NYSAMLSs #R1539780 Report a problem
    9/13/2024Pending sale$775,000$229/sqft
    Source: ITMLS #R1539780 Report a problem
    8/15/2024Contingent$775,000$229/sqft
    Source: ITMLS #R1539780 Report a problem
    7/15/2024Price change$775,000-7.7%$229/sqft
    Source: ITMLS #R1539780 Report a problem
    7/1/2024Price change$839,900-1.8%$248/sqft
    Source: ITMLS #R1539780 Report a problem
    6/26/2024Price change$855,000-1.7%$252/sqft
    Source: ITMLS #R1539780 Report a problem
    5/31/2024Listed for sale$869,900+128.9%$257/sqft
    Source: ITMLS #R1539780 Report a problem
    9/13/2002Sold$380,000$112/sqft
    Source: Public Record Report a problem

    Public tax history

    YearProperty taxesTax assessment
    2025-- $690,000 +7.6%
    2024-- $641,000
    2023-- $641,000 +5.1%
    2022-- $610,000 +5.2%
    2021-- $580,000
    2020-- $580,000
    2019-- $580,000 +9.4%
    2018-- $530,000
    2017$14,342 $530,000
    2016-- $530,000
    2015-- $530,000
    2014-- $530,000
    2013-- $530,000 +2.9%
    2012-- $515,000
    2011-- $515,000
    2010-- $515,000
    2009-- $515,000
    2008-- $515,000 +17%
    2007-- $440,000
    2006-- $440,000
    2005-- $440,000 +10%
    2004-- $400,000 +11.1%
    2003-- $360,000
    2002-- $360,000 +18%
    2001-- $305,000
    2000-- $305,000

    Find assessor info on the county website

    Neighborhood: 14850

    Nearby schools

    GreatSchools rating
    Schools provided by the listing agent
    • Elementary: Cayuga Heights Elementary
    • Middle: Boynton Middle
    • High: Ithaca Senior High
    • District: Ithaca

    Source: NYSAMLSs. This data may not be complete. We recommend contacting the local school district to confirm school assignments for this home.