Concord Center is the setting for this sleek and stylish Colonial uniquely combined with antique character to create the home of your dreams. An expansive addition seamlessly blends with the original home providing an open-concept updated kitchen/family room, primary suite with luxurious bath, and a charming covered porch that spans the rear of the home overlooking the level, spacious and private yard. A fun 2-room bedroom suite on the second floor offers great potential for a fourth bedroom. Close to everything, from this neighborhood it's only a short distance to restaurants, boutiques, gourmet grocers, schools, playgrounds and the train to Boston. Easy access to the Minuteman Trail network including miles and miles of paths through Concord's treasured history and picturesque vistas. So many hidden gem trails to discover in the area. This special property presents a unique and strong investment opportunity while enjoying the lifestyle of living in Historic Concord.
Sold for $1,275,000
$1,275,000
27 Bedford Ct, Concord, MA 01742
3beds
2,408sqft
Single Family Residence
Built in 1832
10,871 Square Feet Lot
$1,464,600 Zestimate®
$529/sqft
$4,525 Estimated rent
Home value
$1,464,600
$1.35M - $1.60M
$4,525/mo
Zestimate® history
Owner options
List your home for rent
$4,525/mo
Rent Zestimate®
Find your next renter with Zillow Rental Manager. Plus, with online applications, you can quickly screen prospective tenants – for free.
$4,525/mo
Rent Zestimate®
Refinance and save
$6,463/mo
Est. payment
Refinancing to a lower rate could help reduce your monthly payments and save thousands over the life of the loan.
$6,463/mo
Est. payment
Explore your selling options
Work with a Zillow partner agent
Leverage their expertise and Zillow's premium Showcase listings to get your home seen by more buyers.
Get startedList with your own agent
Get your home in front of millions of buyers by listing it on Zillow.
Learn how to do itSell it yourself
Take full control of how buyers see your home on Zillow by listing For Sale by Owner (FSBO).
List your homeWhat's special
Zillow last checked:
Listing updated:
Listed by:
KC Winslow 978-837-0377,
Barrett Sotheby's International Realty 978-369-6453
Bought with:
Emily Gonzalez
The Proper Nest Real Estate
Source: MLS PIN,MLS#: 73248124
Facts & features
Interior
Bedrooms & bathrooms
- Bedrooms: 3
- Bathrooms: 3
- Full bathrooms: 2
- 1/2 bathrooms: 1
Primary bedroom
- Features: Bathroom - Full, Bathroom - Double Vanity/Sink, Vaulted Ceiling(s), Closet - Linen, Walk-In Closet(s), Flooring - Hardwood, Recessed Lighting
- Level: Second
- Area: 304
- Dimensions: 19 x 16
Bedroom 2
- Features: Closet, Flooring - Wall to Wall Carpet, Crown Molding
- Level: Second
- Area: 276
- Dimensions: 23 x 12
Bedroom 3
- Features: Closet, Flooring - Wall to Wall Carpet, Lighting - Overhead, Crown Molding
- Level: Second
- Area: 132
- Dimensions: 12 x 11
Primary bathroom
- Features: Yes
Bathroom 1
- Features: Bathroom - Double Vanity/Sink, Bathroom - Tiled With Shower Stall, Flooring - Stone/Ceramic Tile, Soaking Tub
- Level: First
Bathroom 2
- Level: Second
Bathroom 3
- Level: Second
Dining room
- Features: Flooring - Wood, Wainscoting, Lighting - Pendant, Crown Molding
- Level: Main,First
- Area: 143
- Dimensions: 13 x 11
Family room
- Features: Bathroom - Half, Closet/Cabinets - Custom Built, Flooring - Wood, Exterior Access, Open Floorplan, Lighting - Overhead
- Level: Main,First
- Area: 340
- Dimensions: 20 x 17
Kitchen
- Features: Flooring - Wood, Pantry, Countertops - Stone/Granite/Solid, Countertops - Upgraded, Kitchen Island, Cabinets - Upgraded, Open Floorplan, Recessed Lighting, Remodeled, Stainless Steel Appliances, Gas Stove, Lighting - Pendant, Closet - Double
- Level: Main,First
- Area: 260
- Dimensions: 20 x 13
Heating
- Baseboard, Natural Gas
Cooling
- Central Air, Ductless
Appliances
- Included: Oven, Dishwasher, Disposal, Range, Refrigerator, Washer, Dryer
- Laundry: Second Floor
Features
- Closet/Cabinets - Custom Built, Wainscoting, Window Seat, Study
- Flooring: Wood, Tile, Carpet, Hardwood, Flooring - Wood
- Doors: French Doors
- Basement: Full,Interior Entry,Bulkhead,Radon Remediation System,Concrete,Unfinished
- Number of fireplaces: 1
- Fireplace features: Family Room
Interior area
- Total structure area: 2,408
- Total interior livable area: 2,408 sqft
Property
Parking
- Total spaces: 2
- Parking features: Off Street
- Uncovered spaces: 2
Features
- Patio & porch: Porch
- Exterior features: Porch, Storage, Professional Landscaping, Garden
- Waterfront features: Lake/Pond, 1 to 2 Mile To Beach, Beach Ownership(Public)
Lot
- Size: 10,871 Square Feet
- Features: Level
Details
- Parcel number: M:9H B:883,454932
- Zoning: C
Construction
Type & style
- Home type: SingleFamily
- Architectural style: Colonial
- Property subtype: Single Family Residence
Materials
- Frame
- Foundation: Concrete Perimeter, Stone, Brick/Mortar
- Roof: Shingle
Condition
- Year built: 1832
Utilities & green energy
- Sewer: Public Sewer
- Water: Public
- Utilities for property: for Gas Range
Community & HOA
Community
- Features: Public Transportation, Shopping, Pool, Tennis Court(s), Park, Walk/Jog Trails, Stable(s), Golf, Medical Facility, Conservation Area, Private School, Public School
- Subdivision: Concord Center
HOA
- Has HOA: No
Location
- Region: Concord
Financial & listing details
- Price per square foot: $529/sqft
- Tax assessed value: $1,193,300
- Annual tax amount: $15,668
- Date on market: 9/9/2026
- Listing terms: Contract
Price history
| Date | Event | Price |
|---|---|---|
| 7/25/2024 | Sold | $1,275,000+2%$529/sqft |
Source: MLS PIN #73248124 Report a problem | ||
| 6/13/2024 | Contingent | $1,250,000$519/sqft |
Source: MLS PIN #73248124 Report a problem | ||
| 6/6/2024 | Listed for sale | $1,250,000+47.1%$519/sqft |
Source: MLS PIN #73248124 Report a problem | ||
| 6/22/2006 | Sold | $850,000$353/sqft |
Source: Public Record Report a problem | ||
Public tax history
| Year | Property taxes | Tax assessment |
|---|---|---|
| 2025 | $15,404 -1.7% | $1,161,700 -2.6% |
| 2024 | $15,668 +19.2% | $1,193,300 +17.7% |
| 2023 | $13,139 +8.4% | $1,013,800 +23.5% |
| 2022 | $12,118 -2.3% | $821,000 -2.5% |
| 2021 | $12,399 +2.2% | $842,300 -1.2% |
| 2020 | $12,128 +0.2% | $852,300 -0.1% |
| 2019 | $12,103 +6.8% | $852,900 +7.5% |
| 2018 | $11,336 +5.6% | $793,300 +4% |
| 2017 | $10,730 +0.3% | $762,600 -0.8% |
| 2016 | $10,696 | $768,400 |
Find assessor info on the county website
Neighborhood: 01742
Nearby homes
- $--2 bd2 ba1.3k sqft21 Bedford Ct, Concord, MA 01742Off Market
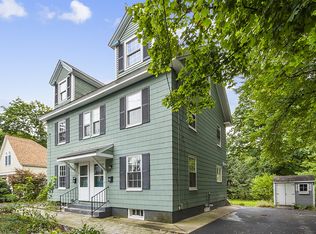
- $985,1002 bd2 ba1.3k sqft21 Bedford Ct #21, Concord, MA 01742Off Market
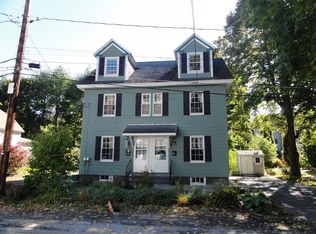
- $943,8004 bd3 ba2k sqft19-21 Bedford Ct, Concord, MA 01742Off Market
- $1,062,1003 bd2 ba1.6k sqft35 Bedford Ct, Concord, MA 01742Off Market
- $674,8002 bd2 ba1k sqft37 Bedford Ct, Concord, MA 01742Off Market
- $1,340,9005 bd2 ba2.4k sqft13 Bedford Ct, Concord, MA 01742Off Market
- $1,087,8003 bd2 ba1.6k sqft34 Bedford Ct, Concord, MA 01742Off Market
- $1,205,0003 bd2 ba1.7k sqft128 Bedford St, Concord, MA 01742Off Market
Nearby schools
GreatSchools rating
- 9/10Alcott Elementary SchoolGrades: PK-5Distance: 0.6 mi
- 8/10Concord Middle SchoolGrades: 6-8Distance: 3 mi
- 10/10Concord Carlisle High SchoolGrades: 9-12Distance: 1 mi
Schools provided by the listing agent
- Elementary: Alcott School
- Middle: Cms
- High: Cchs
Source: MLS PIN. This data may not be complete. We recommend contacting the local school district to confirm school assignments for this home.
Get a cash offer in 3 minutes
Find out how much your home could sell for in as little as 3 minutes with a no-obligation cash offer.
Estimated market value
$1,464,600
Get a cash offer in 3 minutes
Find out how much your home could sell for in as little as 3 minutes with a no-obligation cash offer.
Estimated market value
$1,464,600
- Massachusetts
- Middlesex County
- Concord
- 01742
- 27 Bedford Ct
