Nestled in the cherished Beech Hills, this charming home sits on a private 2.03± acres within city limits, a rare find! A circular drive welcomes you to a home filled with character, including parquet flooring, built-ins, and classic wainscoting. The main level features a grand foyer, formal living room with fireplace, formal dining room, and a cozy den with a brick wood-burning fireplace and surrounding built-ins. The kitchen opens to the living area and includes bar seating and stainless appliances. The primary suite offers four closets, dual vanities, and a tiled shower, with two additional bedrooms and a full bath on the main level. The finished walk-out basement includes a kitchenette, large living area, full bath, and bonus room. Call today to schedule a showing!
For sale
Street View
Price cut: $15K (8/4)
$474,900
27 Beech Hls, Tuscaloosa, AL 35404
4beds
3,453sqft
Single Family Residence
Built in 1966
2.03 Acres Lot
$458,300 Zestimate®
$138/sqft
$-- HOA
What's special
Finished walk-out basementFormal dining roomParquet flooringClassic wainscotingDual vanitiesGrand foyerCircular drive
- 106 days |
- 410 |
- 12 |
Zillow last checked:
Listing updated:
Listed by:
Alice Maxwell 205-344-0636,
Keller Williams Tuscaloosa,
Robert Jonio 205-994-5621,
Keller Williams Tuscaloosa
Source: WAMLS,MLS#: 175206
Facts & features
Interior
Bedrooms & bathrooms
- Bedrooms: 4
- Bathrooms: 4
- Full bathrooms: 3
- 1/2 bathrooms: 1
Heating
- Central, Multiple Heating Units
Cooling
- Central Air, 2 Units
Appliances
- Included: Electric Water Heater
- Laundry: Main Level
Features
- Separate/Formal Dining Room, Intercom, Primary Downstairs
- Flooring: Hardwood
- Basement: Finished,Walk-Out Access
- Has fireplace: Yes
- Fireplace features: Great Room, FamilyLivingGreat Room, Living Room, Multiple, Wood Burning
Interior area
- Total structure area: 3,453
- Total interior livable area: 3,453 sqft
Property
Parking
- Total spaces: 2
- Parking features: Attached Carport, Concrete, Driveway, Garage, Two Car Garage
- Garage spaces: 2
- Has carport: Yes
Features
- Levels: One
- Stories: 1
- Patio & porch: Open, Patio
- Pool features: None
- Fencing: Wrought Iron
Lot
- Size: 2.03 Acres
- Features: Acreage
Details
- Parcel number: 3009291002046.000
- Other equipment: Intercom
Construction
Type & style
- Home type: SingleFamily
- Architectural style: Other
- Property subtype: Single Family Residence
Materials
- Brick
- Roof: Composition,Shingle
Condition
- Resale
- Year built: 1966
Utilities & green energy
- Sewer: Connected
- Water: Public
- Utilities for property: Sewer Connected
Community & HOA
Community
- Subdivision: Beech Hills
Location
- Region: Tuscaloosa
Financial & listing details
- Price per square foot: $138/sqft
- Tax assessed value: $465,900
- Annual tax amount: $1,926
- Date on market: 5/13/2026
- Cumulative days on market: 106 days
- Listing terms: Cash,Conventional
- Road surface type: Paved
Estimated market value
$458,300
$435,000 - $481,000
$3,470/mo
Price history
| Date | Event | Price |
|---|---|---|
| 8/4/2026 | Price change | $474,900-3.1%$138/sqft |
Source:  WAMLS #175206 Report a problem WAMLS #175206 Report a problem | ||
| 5/13/2026 | Listed for sale | $489,900$142/sqft |
Source: WAMLS #175206 Report a problem | ||
Public tax history
| Year | Property taxes | Tax assessment |
|---|---|---|
| 2025 | $1,926 +7.2% | $38,320 +7% |
| 2024 | $1,798 | $35,820 |
| 2023 | $1,798 +11.3% | $35,820 |
| 2022 | $1,616 +3.7% | -- |
| 2021 | $1,558 +18.6% | -- |
| 2020 | $1,314 | $26,420 |
| 2019 | $1,314 | $26,420 -50% |
| 2018 | $1,314 | $52,840 |
| 2017 | $1,314 +8.9% | -- |
| 2016 | $1,206 -50% | -- |
| 2015 | $2,412 | -- |
| 2014 | $2,412 +108.1% | $23,420 |
| 2013 | $1,159 -1.7% | -- |
| 2012 | $1,179 | -- |
| 2011 | $1,179 | -- |
| 2010 | $1,179 | -- |
| 2009 | $1,179 +12.8% | -- |
| 2008 | $1,045 | $211,900 |
| 2007 | $1,045 | $211,900 |
| 2006 | $1,045 | $211,900 |
| 2005 | $1,045 +13% | $211,900 +12.4% |
| 2004 | $924 | $188,500 +14.9% |
| 2001 | -- | $164,000 |
| 2000 | $798 | $164,000 |
Find assessor info on the county website
Monthly payment
Est. payment
Payment breakdown
Explore the cost of this home by adjusting the details. Changes won't be saved.Climate risks
Neighborhood: Greater Alberta
Nearby schools
GreatSchools rating
- 5/10Arcadia Elementary SchoolGrades: PK-5Distance: 0.6 mi
- 2/10Eastwood Middle SchoolGrades: 6-8Distance: 3.4 mi
- 3/10Paul W Bryant High SchoolGrades: 9-12Distance: 3.6 mi
Schools provided by the listing agent
- Elementary: Arcadia
- Middle: Eastwood
- High: Bryant
Source: WAMLS. This data may not be complete. We recommend contacting the local school district to confirm school assignments for this home.
- $382,7004 bd2 ba2.9k sqft25 Beech Hls, Tuscaloosa, AL 35404Off Market
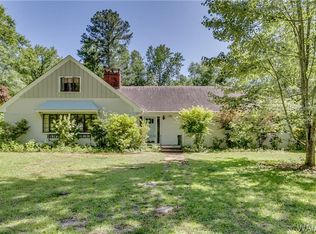
- $403,100-- bd1 ba4.9k sqft30 Beech Hls, Tuscaloosa, AL 35404Off Market
- $---- bd-- ba-- sqft9 Coventry, Tuscaloosa, AL 35404Off Market
- $268,4003 bd2 ba1.9k sqft31 Beech Hls, Tuscaloosa, AL 35404Off Market

- $239,7001 bd1 ba1.6k sqft23 Beech Hls, Tuscaloosa, AL 35404Off Market
- $1,500-- sqft3 Beechwood Dr, Tuscaloosa, AL 35404Off Market
- $216,0003 bd1 ba1.5k sqft32 Beech Hls, Tuscaloosa, AL 35404Off Market
- $281,0005 bd3 ba3.2k sqft21 Coventry, Tuscaloosa, AL 35404Off Market
A local agent can set up tours, give advice and negotiate with sellers.
Similar homes
- $365,0004 bd2 ba2.3k sqft33 Beech Hls, Tuscaloosa, AL 35404For Sale
 MLS ID #176925, Micah Hill, Keller Williams Tuscaloosa. WAMLS
 - $449,9004 bd3 ba3.9k sqft3515 Woodland Hills Dr, Tuscaloosa, AL 35405For Sale

 MLS ID #21463371, Carrie Fitts, Carrie Fitts Real Estate. GALMLS
 - $460,0005 bd4 ba4.8k sqft818 53rd Ave E, Tuscaloosa, AL 35404For Sale
 MLS ID #176311, Amber Rockwell, Corder Real Estate. WAMLS
 - $550,0005 bd4 ba2.9k sqft1 Forest Dr, Tuscaloosa, AL 35404For Sale
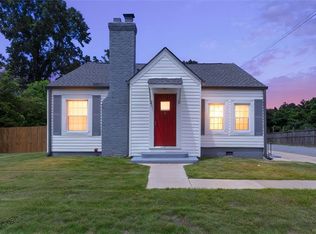 MLS ID #176496, Micah Hill, Keller Williams Tuscaloosa. WAMLS
 - $525,0006 bd4 ba2.8k sqft1626 17th Ave E, Tuscaloosa, AL 35404For SaleMLS ID #176611, Zaraph Greene, Attollo, LLC. WAMLS
- $382,0003 bd3 ba1.8k sqft135 Preserve Cir, Tuscaloosa, AL 35404For Sale By Owner
- $464,9004 bd3 ba3k sqft5416 Summerfield Dr, Tuscaloosa, AL 35404New ConstructionMLS ID #176318, McKenzie Walker, NextHome Legacy Group. WAMLS
- $317,9004 bd2 ba2.5k sqft1812 25th Way E, Tuscaloosa, AL 35404For SaleMLS ID #176617, Marsha Hoggle, RE/MAX PREMIERE GROUP. WAMLS
- $319,9004 bd4 ba2.7k sqft3130 Arcadia Dr, Tuscaloosa, AL 35404For SaleMLS ID #176740, Carol Barnette, PARAMOUNT PROPERTIES. WAMLS
- $499,9005 bd3 ba3.4k sqft409 Woodridge Dr, Tuscaloosa, AL 35406For SaleMLS ID #175328, Steve Koleno, Beycome Brokerage Realty. WAMLS
- $495,0004 bd3 ba2.8k sqft3957 Gaineswood Ln, Tuscaloosa, AL 35406For SaleMLS ID #177023, Jennifer Hoffmann, Loop Residential. WAMLS
- $474,5003 bd3 ba2.2k sqft1625 Harmony Ln, Tuscaloosa, AL 35406For SaleMLS ID #176301, Kara Warr, Pritchett Moore Real Estate. WAMLS
- $359,9003 bd3 ba2.2k sqft2510 19th St E, Tuscaloosa, AL 35404For SaleMLS ID #21458973, Loren Thomley, Keller Williams Tuscaloosa. GALMLS
- $319,9003 bd3 ba1.9k sqft3319 Arcadia Dr, Tuscaloosa, AL 35404For SaleMLS ID #176452, Alice Maxwell, Keller Williams Tuscaloosa. WAMLS
- $499,9005 bd3 ba3k sqft8 Terriwood Dr, Tuscaloosa, AL 35401For SaleMLS ID #21447801, Carrie Fitts, Carrie Fitts Real Estate. GALMLS
- $389,9004 bd3 ba2.3k sqft5140 Summerfield Dr E, Tuscaloosa, AL 35404For SaleMLS ID #177124, Erica Cheshire, HAMNER REAL ESTATE. WAMLS
- $407,5003 bd3 ba2.9k sqft2513 Lakewood Cir, Tuscaloosa, AL 35405For SaleMLS ID #176616, Marsha Hoggle, RE/MAX PREMIERE GROUP. WAMLS
- $350,0004 bd3 ba2.7k sqft4613 Stonehill Ln, Tuscaloosa, AL 35405For SaleMLS ID #176860, Debra Smith, RE/MAX PREMIERE GROUP. WAMLS
- $404,9004 bd3 ba2.1k sqft5200 Summerfield Dr E, Tuscaloosa, AL 35404For SaleMLS ID #177109, Zeke Zeanah, Advantage Realty Group. WAMLS
- $499,9004 bd3 ba2.5k sqft2127 Fredericksburg Dr, Tuscaloosa, AL 35406For SaleMLS ID #176289, Jennifer Hamner, HAMNER REAL ESTATE. WAMLS
