Skip main navigation
Active
  • $280,000

    27 Belmont Dr, Romeoville, IL 60446

    3beds
    1,194sqft
    : 
    $1,988/mo
    Get pre-qualified
    Single Family Residence
    Built in 1959
    8,560 Square Feet Lot
    $275,800 Zestimate®
    $235/sqft
    $-- HOA

    What's special

    Modern cabinetryFully fenced backyardCenter islandWarm and inviting atmosphereStylish backsplash
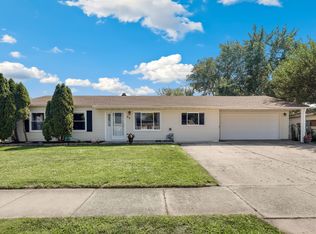
    Welcome home to this charming 3-bedroom, 1-bath ranch nestled in Romeoville's desirable Hampton Park subdivision! Step inside to a light-filled, spacious living area that creates a warm & inviting atmosphere perfect for everyday living. The updated kitchen was remodeled in 2022 and features modern cabinetry, countertops, a center island, and stylish backsplash, offering both functionality & contemporary appeal. Additional updates include flooring throughout (2022), stove/oven (2023) and water heater 2025. Outside, enjoy a fully fenced backyard ideal for pets, play, gardening, or relaxing evenings. Whether you're a first-time homebuyer looking to put down roots or someone ready to downsize without sacrificing comfort, this home checks all the boxes. Conveniently located just minutes from the elementary school, library, aquatic center, shopping, dining, major commuter routes, and everyday amenities. Hampton Park residents also benefit from the Village of Romeoville's continued investment in the community, with new retail, restaurants, recreational amenities, parks, and walking trails planned or under development, making this an exciting place to call home. Schedule your tour today!
    10 days
    |
    644
    |
    90
    |

    Likely to sell faster than

    Zillow last checked:

    Listing updated:

    Listed by:

    Erin Boviall 630-624-0853,

    Coldwell Banker Realty

    Source: MRED as distributed by MLS GRID,MLS#: 12719303MLS Logo

      Facts & features

      Interior

      Bedrooms & bathrooms
      • Bedrooms: 3
      • Bathrooms: 1
      • Full bathrooms: 1
      Rooms
      • Room types: No additional rooms
      Primary bedroom
      • Features: Flooring (Carpet)
      • Level: Main
      • Area: 132 Square Feet
      • Dimensions: 11X12
      Bedroom 2
      • Features: Flooring (Wood Laminate)
      • Level: Main
      • Area: 80 Square Feet
      • Dimensions: 8X10
      Bedroom 3
      • Features: Flooring (Wood Laminate)
      • Level: Main
      • Area: 90 Square Feet
      • Dimensions: 9X10
      Dining room
      • Features: Flooring (Wood Laminate)
      • Level: Main
      • Dimensions: COMBO
      Kitchen
      • Features: Kitchen (Eating Area-Table Space), Flooring (Wood Laminate)
      • Level: Main
      • Area: 242 Square Feet
      • Dimensions: 22X11
      Living room
      • Features: Flooring (Wood Laminate)
      • Level: Main
      • Area: 240 Square Feet
      • Dimensions: 12X20
      Heating
      • Natural Gas
      Cooling
      • Central Air
      Appliances
      • Included: Range, Microwave, Refrigerator, Washer, Dryer
      Features
      • Flooring: Laminate
      • Basement: None
      Interior area
      • Total structure area: 0
      • Total interior livable area: 1,194 sqft

      Property

      Parking
      • Total spaces: 4
      • Parking features: Yes, Garage Owned, Detached, Owned, Garage
      • Garage spaces: 2
      Accessibility
      • Accessibility features: No Disability Access
      Features
      • Stories: 1
      Lot
      • Size: 8,560 Square Feet
      • Dimensions: 107 x 80
      Details
      • Parcel number: 1202343020010000
      • Special conditions: None

      Construction

      Type & style
      • Home type: SingleFamily
      • Architectural style: Ranch
      • Property subtype: Single Family Residence
      Materials
      • Vinyl Siding
      Condition
      • New construction: No
      • Year built: 1959

      Utilities & green energy

      • Sewer: Public Sewer
      • Water: Public

      Community & HOA

      Community
      • Features: Curbs, Sidewalks, Street Lights, Street Paved
      HOA
      • Services included: None
      Location
      • Region: Romeoville

      Financial & listing details

      • Price per square foot: $235/sqft
      • Tax assessed value: $232,002
      • Annual tax amount: $6,495
      • Date on market: 8/5/2026
      • Ownership: Fee Simple

        Estimated market value

        $275,800

        $262,000 - $290,000

        $2,332/mo

        Price history

        DateEventPrice
        8/5/2026Listed for sale$280,000+143.5%$235/sqft
        Source: MRED as distributed by MLS GRID #12719303 Report a problem
        7/9/2004Sold$115,000$96/sqft
        Source: Public Record Report a problem

        Public tax history

        YearProperty taxesTax assessment
        2024$6,099 +7.3%$77,334 +11.1%
        2023$5,685 +9.4%$69,582 +13.7%
        2022$5,194 +5.6%$61,202 +6.9%
        2021$4,919 +3%$57,225 +3.4%
        2020$4,775 +6.6%$55,343 +7.1%
        2019$4,480 +8.4%$51,674 +8.7%
        2018$4,133 +6.2%$47,544 +5.5%
        2017$3,890 +4.4%$45,066 +5%
        2016$3,725 +12.4%$42,900 +4.1%
        2015$3,316 $41,200 +9.9%
        2014$3,316 +3.8%$37,500
        2013$3,196 -2.1%$37,500 -8.1%
        2012$3,265 +6.4%$40,800 -4.7%
        2011$3,068 -16%$42,800 -22%
        2010$3,653 +6.1%$54,900
        2009$3,443 -0.5%$54,900 -5%
        2008$3,461 $57,800 +4.1%
        2007-- $55,500 +4.9%
        2006$3,370 +6.6%$52,900 +10.2%
        2005$3,160 +28.1%$48,000 +15.1%
        2004$2,467 -0.3%$41,700 +4.8%
        2003$2,474 +18.6%$39,800 +20.6%
        2002$2,087 -4.7%$33,000
        2001$2,190 +22.2%$33,000 +13.4%
        2000$1,793 $29,100
        Find assessor info on the county website

        Monthly payment

        Est. payment

        Payment breakdown

        Explore the cost of this home by adjusting the details. Changes won't be saved.
        All calculations are estimates and provided by Zillow, Inc. for informational purposes only. Actual amounts may vary.
        HOA fees may include property taxes on listings classified as Co-Ops. Contact the listing agent and/or owner for fee details.
        See how much you could borrow to make a competitive offer.

        Climate risks

        Neighborhood: Hampton Park

        Getting around

        64 / 100
        Somewhat Walkable
        55 / 100
        Bikeable

        Nearby schools

        GreatSchools rating
        Schools provided by the listing agent
        • District: 365U

        Source: MRED as distributed by MLS GRID. This data may not be complete. We recommend contacting the local school district to confirm school assignments for this home.

        A local agent can set up tours, give advice and negotiate with sellers.

        Browse local experts

        Similar homes