Skip main navigation
Sold for $1,196,443
  • $1,196,443

    27 Benford Dr, West Windsor, NJ 08550

    4beds
    2,765sqft
    Single Family Residence
    Built in 1984
    0.48 Acres Lot
    $1,196,500 Zestimate®
    $433/sqft
    $4,394 Estimated rent

    Home value

    $1,196,500

    $1.09M - $1.32M

    $4,394/mo

    Zestimate® history
    Loading
    Loading...

    Owner options

    List your home for rent

    $4,394/mo

    Rent Zestimate®

    Find your next renter with Zillow Rental Manager. Plus, with online applications, you can quickly screen prospective tenants – for free.

    Learn more

    $4,394/mo

    Rent Zestimate®

    Refinance and save

    $7,092/mo

    Est. payment

    Refinancing to a lower rate could help reduce your monthly payments and save thousands over the life of the loan.

    See today's rates

    $7,092/mo

    Est. payment

    Explore your selling options

    Work with a Zillow partner agent

    Leverage their expertise and Zillow's premium Showcase listings to get your home seen by more buyers.

    Get started

    List with your own agent

    Get your home in front of millions of buyers by listing it on Zillow.

    Learn how to do it

    Sell it yourself

    Take full control of how buyers see your home on Zillow by listing For Sale by Owner (FSBO).

    List your home

    What's special

    Classic millworkGleaming hardwood floorsElegant dining roomPrivate study with built-insTwo walk-in closetsBrick wood-burning fireplaceBeautifully updated kitchen
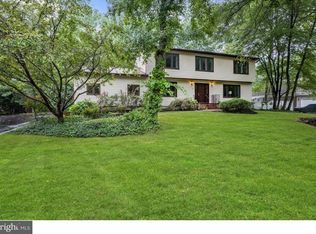
    Welcome to 27 Benford Drive - a gracious and welcoming expanded Custom-Built Salt Box Colonial gracefully set on a picturesque, tree-lined lot in one of Princeton Junction’s most sought-after neighborhoods. Carefully maintained and updated and just a short stroll to the train station, Maurice Hawk Elementary, and High School South, this exceptional residence offers the perfect balance of timeless elegance and everyday comfort. A welcoming entry foyer with gleaming hardwood floors sets the tone for the home’s refined interior. The sunlit living room is rich in character, featuring hardwood flooring, chair rail and crown molding, and a striking gas fireplace adorned with a rare antique mantel dating back to the 1700s. The elegant dining room continues the theme with hardwood floors, classic millwork, and a charming built-in antique shaker corner cabinet. The beautifully updated kitchen is both stylish and functional, showcasing upgraded cabinetry, quartz countertops, stainless steel appliances including wall ovens, dishwasher, and a sleek Viking cooktop, tiled backsplash, and double porcelain sinks. A convenient pass-through from the kitchen connects seamlessly to the inviting family room. A sunny breakfast area offers tranquil view of the lush backyard gardens – the ideal setting for your morning coffee. The warm and welcoming family room features exposed beams, custom built-ins, a brick wood-burning fireplace, direct access to the expansive deck - creating an effortless indoor-outdoor flow. A private study with built-ins, an updated powder room, and a well-appointed laundry room complete the main level. Upstairs, the luxurious primary suite offers a serene retreat, complete with a beautifully remodeled en-suite bath featuring a seamless glass shower, marble-topped vanity, and high-end fixtures, along with two walk-in closets. Three additional spacious bedrooms with plush carpeting share an updated hall bath with double vanity and tub/shower. The finished basement provides a versatile layout, with dedicated areas for media, fitness, recreation, work, and play, all enhanced by a cozy electric fireplace. Step outside to your own private oasis - an expansive deck overlooking sweeping lawns, vibrant gardens, and mature trees, offering the perfect setting for relaxation or entertaining. Additional highlights include an extra wide two-car side-entry garage, a whole-house generator for peace of mind, a walk-up attic, and pull-down stairs in the garage leading to even more storage space. Unbeatable location! Just minutes from schools, shopping, dining, major highways, and the Princeton Junction train station, this home offers effortless commuting to NYC and Philadelphia, while placing you close to the cultural and academic richness of downtown Princeton. Don’t miss this incredible opportunity to live in one of Princeton Junction’s most desirable neighborhoods!

    Zillow last checked:

    Listing updated:

    Listed by:

    Janice Hutchinson 609-658-4900,

    Hutchinson Homes Real Estate

    Bought with:

    Sylmarie Trowbridge, 895937

    Callaway Henderson Sotheby's Int'l-Princeton

    Source: Bright MLS,MLS#: NJME2075974MLS Logo

    Facts & features

    Interior

    Bedrooms & bathrooms
    • Bedrooms: 4
    • Bathrooms: 3
    • Full bathrooms: 2
    • 1/2 bathrooms: 1
    • Main level bathrooms: 1
    Rooms
    • Room types: Living Room, Dining Room, Primary Bedroom, Bedroom 2, Bedroom 3, Bedroom 4, Kitchen, Family Room, Breakfast Room, Study, Laundry, Recreation Room, Primary Bathroom, Full Bath, Half Bath
    Primary bedroom
    • Level: Upper
    Bedroom 2
    • Level: Upper
    Bedroom 3
    • Level: Upper
    Bedroom 4
    • Level: Upper
    Primary bathroom
    • Level: Upper
    Breakfast room
    • Level: Main
    Dining room
    • Level: Main
    Family room
    • Level: Main
    Other
    • Level: Upper
    Half bath
    • Level: Main
    Kitchen
    • Level: Main
    Laundry
    • Level: Main
    Living room
    • Level: Main
    Recreation room
    • Level: Lower
    Study
    • Level: Main
    Heating
    • Forced Air, Natural Gas
    Cooling
    • Central Air, Electric
    Appliances
    • Included: Microwave, Cooktop, Dishwasher, Dryer, Oven, Refrigerator, Stainless Steel Appliance(s), Washer, Electric Water Heater
    • Laundry: Main Level, Laundry Room
    Features
    • Bathroom - Stall Shower, Bathroom - Tub Shower, Breakfast Area, Built-in Features, Crown Molding, Exposed Beams, Formal/Separate Dining Room, Eat-in Kitchen, Primary Bath(s), Recessed Lighting, Upgraded Countertops, Walk-In Closet(s), Beamed Ceilings
    • Flooring: Ceramic Tile, Carpet, Hardwood, Wood
    • Basement: Finished,Walk-Out Access
    • Number of fireplaces: 3
    • Fireplace features: Brick, Electric, Gas/Propane, Mantel(s), Other
    Interior area
    • Total structure area: 2,765
    • Total interior livable area: 2,765 sqft
    • Finished area above ground: 2,765
    • Finished area below ground: 0

    Property

    Parking
    • Total spaces: 2
    • Parking features: Garage Faces Side, Attached, Driveway
    • Attached garage spaces: 2
    • Has uncovered spaces: Yes
    Accessibility
    • Accessibility features: None
    Features
    • Levels: Two
    • Stories: 2
    • Patio & porch: Deck
    • Exterior features: Lawn Sprinkler
    • Pool features: None
    Lot
    • Size: 0.48 Acres
    Details
    • Additional structures: Above Grade, Below Grade
    • Parcel number: 1300011 0500012
    • Zoning: R20
    • Special conditions: Standard

    Construction

    Type & style
    • Home type: SingleFamily
    • Architectural style: Salt Box
    • Property subtype: Single Family Residence
    Materials
    • Wood Siding
    • Foundation: Permanent
    • Roof: Shingle
    Condition
    • New construction: No
    • Year built: 1984

    Utilities & green energy

    • Sewer: Public Sewer
    • Water: Public

    Community & HOA

    Community
    • Security: Fire Sprinkler System
    • Subdivision: Benford Estates
    HOA
    • Has HOA: No
    Location
    • Region: West Windsor
    • Municipality: WEST WINDSOR TWP

    Financial & listing details

    • Price per square foot: $433/sqft
    • Tax assessed value: $637,900
    • Annual tax amount: $20,170
    • Date on market: 4/27/2026
    • Listing agreement: Exclusive Right To Sell
    • Listing terms: Cash,Conventional
    • Inclusions: All Appliances - As-is
    • Ownership: Fee Simple

    Price history

    DateEventPrice
    6/15/2026Sold$1,196,443-0.2%$433/sqft
    Source: Bright MLS #NJME2075974 Report a problem
    5/7/2026Pending sale$1,199,000$434/sqft
    Source: Bright MLS #NJME2075974 Report a problem
    5/4/2026Contingent$1,199,000$434/sqft
    Source: Bright MLS #NJME2075974 Report a problem
    4/27/2026Listed for sale$1,199,000$434/sqft
    Source: Bright MLS #NJME2075974 Report a problem

    Public tax history

    YearProperty taxesTax assessment
    2025$19,552 $637,900
    2024$19,552 +6.4%$637,900
    2023$18,372 +0.8%$637,900
    2022$18,218 +1.9%$637,900
    2021$17,887 +1.2%$637,900
    2020$17,683 +0.9%$637,900
    2019$17,517 +2.1%$637,900
    2018$17,153 +2.2%$637,900
    2017$16,783 +2.4%$637,900
    2016$16,394 +1.2%$637,900
    2015$16,203 +2.1%$637,900
    2014$15,865 +1.1%$637,900
    2013$15,699 $637,900 +99.8%
    2002-- $319,300
    2001-- $319,300
    Find assessor info on the county website

    Neighborhood: Princeton Junction

    Nearby schools

    GreatSchools rating
    Schools provided by the listing agent
    • Elementary: Maurice Hawk
    • Middle: Thomas R. Grover M.s.
    • High: High School South
    • District: West Windsor-plainsboro Regional

    Source: Bright MLS. This data may not be complete. We recommend contacting the local school district to confirm school assignments for this home.

    Get a cash offer in 3 minutes
    Find out how much your home could sell for in as little as 3 minutes with a no-obligation cash offer.
    Estimated market value
    $1,196,500
    Get a cash offer in 3 minutes
    Find out how much your home could sell for in as little as 3 minutes with a no-obligation cash offer.
    Estimated market value
    $1,196,500