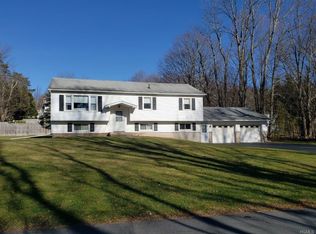
Welcome to 27 Bernstein Drive, a turn-key raised ranch located less than a mile from Main Street Woodbourne. The house is 1,870sf with three bedrooms, two & a half bathrooms, a finished basement, and a two-car garage. Situated on a perfectly manicured 0.34-acre lot with a spacious front yard and a fenced-in backyard, the house is move-in ready for this summer!
The main level features a spacious living room with ample space for a large sectional couch. There is a formal dining area with a slider out to the back deck. The eat-in kitchen has quartz countertops and solid wood cabinets with lots of storage space. There are three bedrooms, each with good closet space, and the primary bedroom has an ensuite half bathroom. The hallway bathroom has an oversized vanity and a bathtub.
The finished basement has a large, open recreation room which can be used as a guest room, or two! This room also has a brick wall with a charming fireplace. There is a full bathroom with a bathtub and a separate laundry room. The large two-car garage has plenty of room for extra storage.
On the exterior of the house is a multi-level Trex deck, the perfect spot for outdoor BBQ’s and entertaining. The large backyard offers plenty of space to relax, play, or even to add a pool. It is mostly fenced-in and has a wooden shed. The front yard is well-manicured with an assortment of shrubs and bushes. Besides the garage, the driveway is large enough to accommodate another 6+ vehicles.
The house is located close to Main Street which has a bunch of summer hotspots for shopping and dining. The Neversink River at Marie’s Park is a great spot to launch a kayak or feed the geese. Monticello, home to Resorts World Catskills, The Kartrite Indoor Water Park, YO1 Spa, and large shops including Walmart, Shoprite, Home Depot, Marshall’s, & Old Navy is just about 10 miles away. Additional Information: ParkingFeatures:2 Car Attached,
Sold for $350,000
$350,000
27 Bernstein Drive, Woodbourne, NY 12788
3beds
1,870sqft
Single Family Residence, Residential
Built in 1985
0.34 Acres Lot
$343,400 Zestimate®
$187/sqft
$2,481 Estimated rent
Home value
$343,400
$244,000 - $484,000
$2,481/mo
Zestimate® history
Owner options
List your home for rent
$2,481/mo
Rent Zestimate®
Find your next renter with Zillow Rental Manager. Plus, with online applications, you can quickly screen prospective tenants – for free.
$2,481/mo
Rent Zestimate®
Refinance and save
$2,380/mo
Est. payment
Refinancing to a lower rate could help reduce your monthly payments and save thousands over the life of the loan.
$2,380/mo
Est. payment
Explore your selling options
Work with a Zillow partner agent
Leverage their expertise and Zillow's premium Showcase listings to get your home seen by more buyers.
Get startedList with your own agent
Get your home in front of millions of buyers by listing it on Zillow.
Learn how to do itSell it yourself
Take full control of how buyers see your home on Zillow by listing For Sale by Owner (FSBO).
List your homeWhat's special
Zillow last checked:
Listing updated:
Listed by:
Alan R. Wieder 845-397-7768,
Catskills Home Services 845-397-7768
Bought with:
Alan R. Wieder, 10491211386
Catskills Home Services
Source: OneKey® MLS as distributed by MLS GRID,MLS#: H6314546
Facts & features
Interior
Bedrooms & bathrooms
- Bedrooms: 3
- Bathrooms: 3
- Full bathrooms: 2
- 1/2 bathrooms: 1
Heating
- Electric, Baseboard
Cooling
- Wall/Window Unit(s)
Appliances
- Included: Dryer, Electric Water Heater, Microwave, Refrigerator, Washer
- Laundry: Inside
Features
- Ceiling Fan(s), Master Downstairs, First Floor Bedroom, First Floor Full Bath, Eat-in Kitchen, High Speed Internet, Primary Bathroom, Pantry, Quartz/Quartzite Counters
- Flooring: Hardwood
- Basement: Finished,Full,Walk-Out Access
- Attic: Scuttle
Interior area
- Total structure area: 1,870
- Total interior livable area: 1,870 sqft
Property
Parking
- Total spaces: 2
- Parking features: Attached, Driveway
- Has uncovered spaces: Yes
Features
- Levels: Two
- Stories: 2
- Patio & porch: Deck
Lot
- Size: 0.34 Acres
- Features: Views, Sloped
Details
- Parcel number: 482889.016.0000001017.004/0000
Construction
Type & style
- Home type: SingleFamily
- Architectural style: Ranch
- Property subtype: Single Family Residence, Residential
Materials
- Vinyl Siding
Condition
- Estimated
- Year built: 1985
Utilities & green energy
- Sewer: Public Sewer
- Water: Public
- Utilities for property: Trash Collection Public
Community & HOA
HOA
- Has HOA: No
Location
- Region: Woodbourne
Financial & listing details
- Price per square foot: $187/sqft
- Tax assessed value: $301,900
- Annual tax amount: $6,498
- Date on market: 2/9/2025
- Cumulative days on market: 62 days
- Listing agreement: Exclusive Right To Sell
- Inclusions: Oven/Range
Price history
| Date | Event | Price |
|---|---|---|
| 3/13/2025 | Sold | $350,000-12.5%$187/sqft |
Source:  OneKey® MLS as distributed by MLS GRID #H6314546 Report a problem OneKey® MLS as distributed by MLS GRID #H6314546 Report a problem | ||
| 2/9/2025 | Pending sale | $400,000$214/sqft |
Source: OneKey® MLS as distributed by MLS GRID #H6314546 Report a problem | ||
| 8/23/2024 | Listing removed | -- |
Source: OneKey® MLS as distributed by MLS GRID #H6314546 Report a problem | ||
| 6/23/2024 | Listed for sale | $400,000$214/sqft |
Source: OneKey® MLS as distributed by MLS GRID #H6314546 Report a problem | ||
Public tax history
| Year | Property taxes | Tax assessment |
|---|---|---|
| 2025 | -- | $80,000 |
| 2024 | -- | $80,000 |
| 2023 | -- | $80,000 |
| 2022 | -- | $80,000 |
| 2021 | -- | $80,000 |
| 2020 | -- | $80,000 |
| 2019 | -- | $80,000 |
| 2018 | -- | $80,000 |
| 2017 | $3,956 | $80,000 |
| 2016 | -- | $80,000 |
| 2015 | -- | $80,000 |
| 2014 | -- | $80,000 |
| 2013 | -- | $80,000 |
| 2012 | -- | $80,000 |
| 2011 | -- | $80,000 |
| 2010 | -- | $80,000 |
| 2009 | -- | $80,000 |
| 2008 | -- | $80,000 |
| 2007 | -- | $80,000 |
| 2006 | -- | $80,000 |
| 2005 | -- | $80,000 |
| 2004 | -- | $80,000 |
| 2003 | -- | $80,000 |
| 2002 | -- | $80,000 |
| 2001 | -- | $80,000 |
| 2000 | -- | $80,000 |
Find assessor info on the county website
Neighborhood: 12788
Nearby homes
- $278,2003 bd2 ba1.6k sqft18 Forest Rd, Woodbourne, NY 12788Off Market
- $340,8003 bd3 ba2.2k sqft7 Kortright St, Fallsburg, NY 12788Off Market
- $254,3003 bd1 ba1.2k sqft23 Bernstein Dr, Woodbourne, NY 12788Off Market
- $329,5004 bd2 ba1.8k sqft14 Forest Rd, Woodbourne, NY 12788Off Market
- $255,1002 bd2 ba1k sqft24 Bernstein Dr, Woodbourne, NY 12788Off Market
- $263,6003 bd2 ba1.2k sqft17 Forest Rd, Woodbourne, NY 12788Off Market
- $280,0003 bd1 ba1.1k sqft28 Bernstein St, Woodbourne, NY 12788Off Market
- $---- bd-- ba-- sqft20 Forest Rd, Woodbourne, NY 12788Off Market
Nearby schools
GreatSchools rating
- 4/10Benjamin Cosor Elementary SchoolGrades: PK-6Distance: 2.5 mi
- 3/10Fallsburg Junior Senior High SchoolGrades: 7-12Distance: 2.4 mi
Schools provided by the listing agent
- Elementary: Benjamin Cosor Elementary School
- Middle: Fallsburg Junior-Senior High School
- High: Fallsburg Junior-Senior High School
Source: OneKey® MLS as distributed by MLS GRID. This data may not be complete. We recommend contacting the local school district to confirm school assignments for this home.
- New York
- Sullivan County
- Woodbourne
- 12788
- 27 Bernstein Drive
Nearby cities
Nearby zip codes
Other Woodbourne Topics
