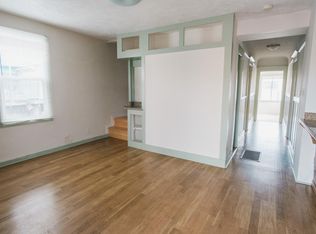
Meticulously renovated by its present owner, this 3-bedroom, 2-bath home offers a rare combination of vintage charm, thoughtful and energy conscious 21st century upgrades such as solar panels, a garden oasis, and expansion potential. Located in Original Daly City, a city known as the Gateway to the Peninsula, and mere blocks from San Francisco, this special home features a formal dining room with beautiful custom built-ins and gas fireplace, and a living room that opens to a large eat-in kitchen with modern cabinetry and quartz counters. One bedroom is conveniently situated on the main level while the other two are upstairs. Both bathrooms have been tastefully remodeled. Highlights include new exterior paint, high ceilings, crown molding, hardwood floors, Blink doorbell and cameras, Renewal by Andersen dual-pane windows, Mitsubishi mini-split A/C and heating system, on-demand water heater, 50-year cool roof, seismic upgrades, and 1-car parking in driveway plus insulated garage with EV charger and plenty of room for storage, a workshop or possibly an ADU . Peek-a-boo water views, a cozy deck off the main level, and a verdant garden with paved patio and professional landscaping offer serenity. Close to shops, restaurants, public transit, and commute arteries I-280, Hwy-1 and SR-35.
Sold for $998,000
$998,000
27 Beta Ave, Daly City, CA 94014
3beds
1,230sqft
Single Family Residence, Residential
Built in 1917
2,500 Square Feet Lot
$1,016,100 Zestimate®
$811/sqft
$4,236 Estimated rent
Home value
$1,016,100
$925,000 - $1.12M
$4,236/mo
Zestimate® history
Owner options
List your home for rent
$4,236/mo
Rent Zestimate®
Find your next renter with Zillow Rental Manager. Plus, with online applications, you can quickly screen prospective tenants – for free.
$4,236/mo
Rent Zestimate®
Refinance and save
$6,309/mo
Est. payment
Refinancing to a lower rate could help reduce your monthly payments and save thousands over the life of the loan.
$6,309/mo
Est. payment
Explore your selling options
Work with a Zillow partner agent
Leverage their expertise and Zillow's premium Showcase listings to get your home seen by more buyers.
Get startedList with your own agent
Get your home in front of millions of buyers by listing it on Zillow.
Learn how to do itSell it yourself
Take full control of how buyers see your home on Zillow by listing For Sale by Owner (FSBO).
List your homeWhat's special
Gas fireplaceNew exterior paintModern cabinetryGarden oasisCool roofVerdant gardenLarge eat-in kitchen
Zillow last checked:
Listing updated:
Listed by:
Tara Burke 01355264 415-571-5654,
Compass 415-345-3000,
Sara Khan 01359955 415-271-2581,
Compass
Bought with:
Tara Van Vianen, 01998811
Keller Williams Realty
Source: MLSListings Inc,MLS#: ML82022080
Facts & features
Interior
Bedrooms & bathrooms
- Bedrooms: 3
- Bathrooms: 2
- Full bathrooms: 2
Bathroom
- Features: DualFlushToilet, StallShower2plus, Tile, UpdatedBaths
Dining room
- Features: EatinKitchen, FormalDiningRoom
Family room
- Features: NoFamilyRoom
Heating
- Electric, Fireplace(s), Heat Pump, Individual Room Controls, Solar With Backup
Cooling
- Zoned
Appliances
- Included: Dishwasher, Disposal, Range Hood, Self Cleaning Oven, Gas Oven/Range, Refrigerator, Washer/Dryer
- Laundry: Gas Dryer Hookup, Inside
Features
- High Ceilings
- Flooring: Hardwood, Tile, Vinyl Linoleum
- Doors: None
- Number of fireplaces: 1
- Fireplace features: Gas
Interior area
- Total structure area: 1,230
- Total interior livable area: 1,230 sqft
Property
Parking
- Total spaces: 1
- Parking features: Attached, Electric Vehicle Charging Station(s), Garage Door Opener, Off Street
- Attached garage spaces: 1
Accessibility
- Accessibility features: None
Features
- Stories: 2
- Patio & porch: Balcony/Patio
- Exterior features: Back Yard, Fenced
- Fencing: Back Yard,Wood
- Has view: Yes
- View description: City Lights, Water
- Has water view: Yes
- Water view: Water
Lot
- Size: 2,500 Square Feet
Details
- Parcel number: 003203040
- Zoning: R20000
- Special conditions: Standard
Construction
Type & style
- Home type: SingleFamily
- Architectural style: Edwardian,Victorian
- Property subtype: Single Family Residence, Residential
Materials
- Foundation: Pillar/Post/Pier, Other, Concrete Perimeter and Slab
- Roof: Shingle
Condition
- New construction: No
- Year built: 1917
Utilities & green energy
- Gas: NaturalGas, PublicUtilities
- Sewer: Public Sewer
- Water: Public
- Utilities for property: Natural Gas Available, Public Utilities, Water Public, Solar
Community & HOA
Location
- Region: Daly City
Financial & listing details
- Price per square foot: $811/sqft
- Tax assessed value: $699,438
- Annual tax amount: $8,642
- Date on market: 9/18/2025
- Listing agreement: ExclusiveRightToSell
- Listing terms: CashorConventionalLoan
Price history
| Date | Event | Price |
|---|---|---|
| 10/31/2025 | Sold | $998,000$811/sqft |
Source:  MLSListings Inc #ML82022080 Report a problem MLSListings Inc #ML82022080 Report a problem | ||
| 10/15/2025 | Contingent | $998,000$811/sqft |
Source: MLSListings Inc #ML82022080 Report a problem | ||
| 10/10/2025 | Price change | $998,000-8.9%$811/sqft |
Source: MLSListings Inc #ML82022080 Report a problem | ||
| 9/18/2025 | Listed for sale | $1,095,000+92.8%$890/sqft |
Source: MLSListings Inc #ML82022080 Report a problem | ||
| 6/28/2013 | Sold | $568,000$462/sqft |
Source:  SFAR #408652 Report a problem SFAR #408652 Report a problem | ||
Public tax history
| Year | Property taxes | Tax assessment |
|---|---|---|
| 2025 | $8,642 +3.5% | $699,438 +2% |
| 2024 | $8,347 -3.2% | $685,724 +2% |
| 2023 | $8,625 +6.8% | $672,280 +2% |
| 2022 | $8,077 +3.2% | $659,099 +2% |
| 2021 | $7,830 -3.3% | $646,176 +1% |
| 2020 | $8,100 +3.1% | $639,551 +2% |
| 2019 | $7,856 +5.5% | $627,012 +2% |
| 2018 | $7,444 -42.1% | $614,719 +2% |
| 2017 | $12,854 +0.8% | $602,667 +2% |
| 2016 | $12,755 +90% | $590,851 +1.5% |
| 2015 | $6,713 | $581,977 +2% |
| 2014 | $6,713 | $570,578 +1079.9% |
| 2013 | -- | $48,357 +2% |
| 2012 | -- | $47,409 |
| 2011 | -- | $47,409 +2.8% |
| 2010 | -- | $46,134 -0.2% |
| 2009 | -- | $46,245 +2% |
| 2008 | -- | $45,339 +2% |
| 2007 | -- | $44,451 +2% |
| 2006 | -- | $43,580 |
| 2005 | -- | $43,580 +4% |
| 2004 | -- | $41,889 +1.9% |
| 2003 | -- | $41,123 +2% |
| 2002 | -- | $40,318 +2% |
| 2001 | -- | $39,529 +2% |
| 2000 | -- | $38,755 |
Find assessor info on the county website
Neighborhood: Hillside
Nearby homes
- $869,4002 bd1 ba840 sqft35 Beta Ave, Daly City, CA 94014Off Market
- $885,5002 bd1 ba930 sqft15 Beta Ave, Daly City, CA 94014Off Market
- $913,6003 bd1 ba950 sqft43 Beta Ave, Daly City, CA 94014Off Market
- $1,025,1004 bd2 ba1.3k sqft55 Beta Ave, Daly City, CA 94014Off Market
- $1,082,5004 bd3 ba1.6k sqft6711 Mission St, Daly City, CA 94014Off Market
- $933,3003 bd2 ba930 sqft14 Alp Ave, Daly City, CA 94014Off Market
- $1,037,8003 bd1 ba1.3k sqft26 Alp Ave, Daly City, CA 94014Off Market
- $1,122,4003 bd2 ba1.9k sqft56 Alp Ave, Daly City, CA 94014Off Market
Nearby schools
GreatSchools rating
- 7/10John F. Kennedy Elementary SchoolGrades: K-5Distance: 0.6 mi
- 7/10Thomas R. Pollicita Middle SchoolGrades: 6-8Distance: 0.8 mi
- 5/10Jefferson High SchoolGrades: 9-12Distance: 0.4 mi
Schools provided by the listing agent
- District: JeffersonElementary_1
Source: MLSListings Inc. This data may not be complete. We recommend contacting the local school district to confirm school assignments for this home.
Get a cash offer in 3 minutes
Find out how much your home could sell for in as little as 3 minutes with a no-obligation cash offer.
Estimated market value
$1,016,100
Get a cash offer in 3 minutes
Find out how much your home could sell for in as little as 3 minutes with a no-obligation cash offer.
Estimated market value
$1,016,100
Nearby cities
Nearby neighborhoods
Nearby zip codes
Other Daly City Topics
