Welcome to this 3 bedroom 1 and half bath ranch on a tree lined street in East Hampton Village Center. Remodeled kitchen with attached sunroom/deck overlooking .63-acre yard. One floor living with hardwood floors throughout. Combination of dining and living room with decorative columns and brick fireplace. 3 bedrooms share a full remodeled bath with tub. Half bathroom for your guests. Attached oversized 2 car garage, walk out basement, with potential to be finished, city sewer. Walk to town center, schools and playgrounds, restaurants all close by! All town residents have access to Lake Pocotopaug at Sears Park for kayaking, swimming, watersports.
For sale
$389,900
27 Bevin Boulevard, East Hampton, CT 06424
3beds
1,305sqft
Single Family Residence
Built in 1954
0.63 Acres Lot
$386,500 Zestimate®
$299/sqft
$-- HOA
What's special
Brick fireplaceWalk out basementOne floor livingHardwood floors throughoutRemodeled kitchenDecorative columns
- 72 days
- 939
- 46
Likely to sell faster than
Zillow last checked:
Listing updated:
Listed by:
Tracy L. Molloy (860)573-8525,
Coldwell Banker Realty 860-633-3661
Source: Smart MLS,MLS#: 24193272
Facts & features
Interior
Bedrooms & bathrooms
- Bedrooms: 3
- Bathrooms: 2
- Full bathrooms: 1
- 1/2 bathrooms: 1
Primary bedroom
- Features: Hardwood Floor
- Level: Main
Bedroom
- Features: Hardwood Floor
- Level: Main
Bedroom
- Features: Hardwood Floor
- Level: Main
Dining room
- Features: Combination Liv/Din Rm, Hardwood Floor
- Level: Main
Kitchen
- Features: Remodeled, Granite Counters
- Level: Main
Living room
- Features: Combination Liv/Din Rm, Fireplace, Hardwood Floor
- Level: Main
Sun room
- Features: Balcony/Deck
- Level: Main
Heating
- Hot Water, Oil
Cooling
- None
Appliances
- Included: Oven/Range, Microwave, Refrigerator, Dishwasher, Water Heater
- Laundry: Lower Level
Features
- Central Vacuum
- Basement: Full
- Attic: Access Via Hatch
- Number of fireplaces: 1
Interior area
- Total structure area: 1,305
- Total interior livable area: 1,305 sqft
- Finished area above ground: 1,305
Property
Parking
- Total spaces: 6
- Parking features: Attached, Driveway, Garage Door Opener, Paved
- Attached garage spaces: 2
- Has uncovered spaces: Yes
Features
- Patio & porch: Deck
- Exterior features: Garden
Lot
- Size: 0.63 Acres
- Features: Few Trees
Details
- Parcel number: 978641
- Zoning: R-1S
Construction
Type & style
- Home type: SingleFamily
- Architectural style: Ranch
- Property subtype: Single Family Residence
Materials
- Vinyl Siding, Stone
- Foundation: Concrete Perimeter
- Roof: Asphalt
Condition
- New construction: No
- Year built: 1954
Utilities & green energy
- Sewer: Public Sewer
- Water: Well
- Utilities for property: Cable Available
Community & HOA
Community
- Features: Lake, Park, Playground, Near Public Transport, Shopping/Mall
HOA
- Has HOA: No
Location
- Region: East Hampton
Financial & listing details
- Price per square foot: $299/sqft
- Tax assessed value: $179,620
- Annual tax amount: $4,992
- Date on market: 7/22/2026
Estimated market value
$386,500
$367,000 - $406,000
$3,515/mo
Price history
| Date | Event | Price |
|---|---|---|
| 7/22/2026 | Listed for sale | $389,900+21.8%$299/sqft |
Source:  Smart MLS #24193272 Report a problem Smart MLS #24193272 Report a problem | ||
| 10/20/2023 | Sold | $320,000+0%$245/sqft |
Source: Smart MLS #170596291 Report a problem | ||
| 9/8/2023 | Listed for sale | $319,900+40.6%$245/sqft |
Source: Smart MLS #170596291 Report a problem | ||
| 5/13/2011 | Sold | $227,500-0.6%$174/sqft |
Source: Smart MLS #G586637 Report a problem | ||
| 2/13/2011 | Listed for sale | $228,900+69.6%$175/sqft |
Source: LC Realty LLC #G586637 Report a problem | ||
| 11/19/2010 | Sold | $135,000-9.9%$103/sqft |
Source: Smart MLS #G570933 Report a problem | ||
| 8/25/2010 | Listed for sale | $149,900$115/sqft |
Source: Prudential Connecticut Realty #G570933 Report a problem | ||
Public tax history
| Year | Property taxes | Tax assessment |
|---|---|---|
| 2025 | $4,904 +4.4% | $123,490 |
| 2024 | $4,698 +5.5% | $123,490 |
| 2023 | $4,453 +4% | $123,490 |
| 2022 | $4,280 +0.4% | $123,490 |
| 2021 | $4,264 +1% | $123,490 -3% |
| 2020 | $4,220 +0.1% | $127,330 +0.1% |
| 2019 | $4,214 +5.8% | $127,160 |
| 2018 | $3,983 | $127,160 |
| 2017 | $3,983 +21.2% | $127,160 +7.5% |
| 2015 | $3,286 +14.9% | $118,280 |
| 2014 | $2,859 -9.2% | $118,280 |
| 2013 | $3,150 +2.5% | $118,280 |
| 2012 | $3,072 +1.2% | $118,280 |
| 2011 | $3,037 -11.8% | $118,280 -14.2% |
| 2010 | $3,442 | $137,800 |
| 2009 | -- | -- |
| 2008 | $3,281 +47.6% | $137,810 +44.5% |
| 2007 | $2,223 | $95,390 |
Find assessor info on the county website
Monthly payment
Est. payment
Payment breakdown
Explore the cost of this home by adjusting the details. Changes won't be saved.Climate risks
Neighborhood: 06424
Nearby schools
Schools provided by the listing agent
- High: East Hampton
Source: Smart MLS. This data may not be complete. We recommend contacting the local school district to confirm school assignments for this home.
Similar homes
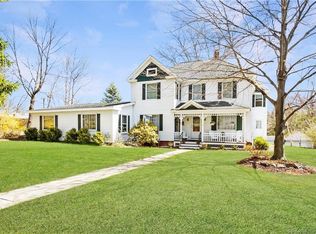
- $429,9003 bd2 ba1.5k sqft110 West High Street, East Hampton, CT 06424For Sale

 MLS ID #24210181, Mary A. Parker, Berkshire Hathaway NE Prop.. Smart MLS
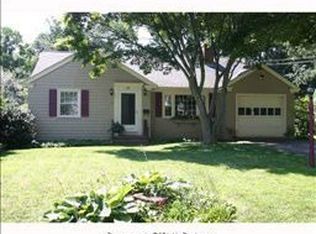
 - $399,9953 bd2 ba1.3k sqft165 Colchester Avenue, East Hampton, CT 06424For Sale
 MLS ID #24192346, Polly S. Carilli, William Raveis Real Estate. Smart MLS
 - $425,0003 bd3 ba1.4k sqft1137 Ridgewood Road, Middletown, CT 06457For Sale
 MLS ID #24210626, Gina M. Lavery, Coldwell Banker Realty. Smart MLS
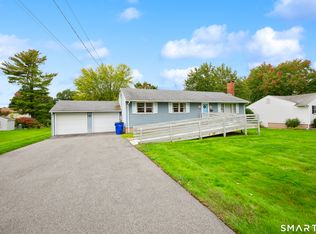
 - $359,9993 bd2 ba1.2k sqft203 Fairlane Drive, Wethersfield, CT 06109For Sale
 MLS ID #24210935, John T. Maier, Maier Real Estate. Smart MLS
 - $349,9003 bd2 ba1.5k sqft23-R Partridge Lane, Durham, CT 06422For SaleMLS ID #24210040, Michelle Mazzotta, eXp Realty. Smart MLS
- $389,9004 bd2 ba1.2k sqft143 Federal Street, West Hartford, CT 06110For SaleMLS ID #24211246, Ashley Paige Pushee, eXp Realty. Smart MLS
- $399,9004 bd1 ba1k sqft29 Abby Drive, Hebron, CT 06248For SaleMLS ID #24209811, Cathie T. Rockoff, Rockoff Realty. Smart MLS
- $389,9003 bd2 ba1.6k sqft81 Warren Avenue, Vernon, CT 06066For SaleMLS ID #24202950, Amber L. Alcazar, Coldwell Banker Realty. Smart MLS
- $349,9003 bd2 ba1.5k sqft461 Pond Road, Franklin, CT 99343For SaleMLS ID #24211133, Carol Wanat, Rockoff Realty. Smart MLS
- $399,9003 bd2 ba1.6k sqft460 Main Street, Newington, CT 06111For SaleMLS ID #24210415, Dawn M. Gagliardi, Serhant Connecticut, LLC. Smart MLS
- $449,0003 bd2 ba1.7k sqft65 Highland Avenue, Middletown, CT 06457For SaleMLS ID #24209628, Patrick R. Combs, Dan Combs Real Estate. Smart MLS
- $375,0003 bd1 ba1.1k sqft164 London Road, Hebron, CT 06248For SaleMLS ID #24203261, Kristy Logie, William Raveis Real Estate. Smart MLS
- $389,9003 bd3 ba1.3k sqft557 South Main Street, West Hartford, CT 06110For SaleMLS ID #24207693, Maraly Maldonado, RE/MAX One. Smart MLS
- $375,0003 bd3 ba1.6k sqft515 Gracey Avenue, Meriden, CT 06451For SaleMLS ID #24207082, Jimmy Edwards, Redfin Corporation. Smart MLS
- $389,9003 bd2 ba1k sqft271 South Road, Farmington, CT 06032For SaleMLS ID #24205983, Byron Dorchester, Vision Real Estate. Smart MLS
- $399,0003 bd2 ba1.5k sqft51 Watrous Road, Bolton, CT 06043For SaleMLS ID #24195758, Crystal M. Gebhardt Coogan, Coldwell Banker Realty. Smart MLS
- $349,9004 bd2 ba1.4k sqft103 Robindale Drive, New Britain, CT 06053For SaleMLS ID #24211347, Jacob Bocek, Salzillo Realty Company. Smart MLS
- $450,0004 bd3 ba1.2k sqft400 Hayes Road, Rocky Hill, CT 06067For SaleMLS ID #24210472, Joe Finnegan, Finnegan Realtors LLC. Smart MLS
- $379,9002 bd1 ba1.1k sqft142 Crystal Lake Road, Middletown, CT 06457For SaleMLS ID #24207901, Jessica Fedorich, Stone Crest Realty LLC. Smart MLS
- $369,9004 bd1 ba1.2k sqft100 Worthington Point Road, Berlin, CT 06037For SaleMLS ID #24200733, Agnes Mroczka, William Raveis Real Estate. Smart MLS
