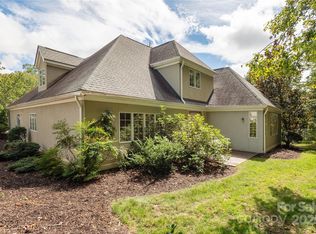
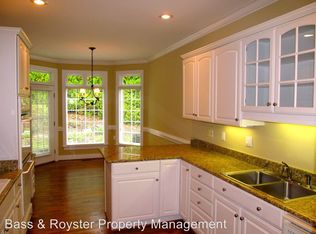
Situated on Devonshire’s most prized lot, this distinctive home is as impressive as it is unique. Originally built for the developer’s own family, the residence encompasses two lots totaling over half an acre. The spacious interior features four generous bedrooms, with two primary options on the main level and a third ensuite BR on the second floor. A cozy library with wall-to-wall built-ins, a sun-drenched all-seasons room, gracious living room and an expansive kitchen w/ island and 48-inch refrigerator are conducive to entertaining as well as contemplative moments. Two gas fireplaces. Main level laundry. Need more space? The lower level adds versatility to the floor plan & a caregiver option w/ its fam room, full kitchen, large BR & bath, storage & workshop. Wonderfully private lot features a patio, fenced backyard, stunning water feature, and a stone path to a quiet, wooded sanctuary. A secondary driveway leads to a rare 3rd car gar where a 4th bay could be added. Don't miss this!
Closed
$1,250,000
27 Bideford Row, Asheville, NC 28803
4beds
4,538sqft
Single Family Residence
Built in 2000
0.53 Acres Lot
$1,318,200 Zestimate®
$275/sqft
$6,377 Estimated rent
Home value
$1,318,200
$1.20M - $1.45M
$6,377/mo
Zestimate® history
Owner options
List your home for rent
$6,377/mo
Rent Zestimate®
Find your next renter with Zillow Rental Manager. Plus, with online applications, you can quickly screen prospective tenants – for free.
$6,377/mo
Rent Zestimate®
Refinance and save
$7,971/mo
Est. payment
Refinancing to a lower rate could help reduce your monthly payments and save thousands over the life of the loan.
$7,971/mo
Est. payment
Explore your selling options
Work with a Zillow partner agent
Leverage their expertise and Zillow's premium Showcase listings to get your home seen by more buyers.
Get startedList with your own agent
Get your home in front of millions of buyers by listing it on Zillow.
Learn how to do itSell it yourself
Take full control of how buyers see your home on Zillow by listing For Sale by Owner (FSBO).
List your homeWhat's special
Gas fireplacesStunning water featureWooded sanctuaryStone pathExpansive kitchenSun drenched all-seasons roomGenerous bedrooms
Zillow last checked:
Listing updated:
Listed by:
Gaia Goldman gaia.goldman@allentate.com,
Howard Hanna Beverly-Hanks Asheville-Biltmore Park
Bought with:
Cricket Benfer
Asheville Luxury Brokers
Source: Canopy MLS as distributed by MLS GRID,MLS#: 4217053
Facts & features
Interior
Bedrooms & bathrooms
- Bedrooms: 4
- Bathrooms: 5
- Full bathrooms: 4
- 1/2 bathrooms: 1
- Main level bedrooms: 2
Primary bedroom
- Level: Main
Den
- Level: Main
Heating
- Forced Air, Natural Gas, Zoned
Cooling
- Central Air, Electric
Appliances
- Included: Dishwasher, Disposal, Double Oven, Electric Range, Gas Cooktop, Gas Water Heater, Microwave, Refrigerator, Trash Compactor, Wall Oven, Washer/Dryer
- Laundry: Laundry Room, Main Level
Features
- Built-in Features, Pantry, Walk-In Closet(s)
- Flooring: Carpet, Tile, Wood
- Basement: Apartment,Basement Garage Door,Bath/Stubbed,Daylight,Exterior Entry,Interior Entry,Partially Finished,Storage Space,Walk-Out Access,Walk-Up Access
- Fireplace features: Family Room, Gas, Gas Log, Great Room
Interior area
- Total structure area: 3,096
- Total interior livable area: 4,538 sqft
- Finished area above ground: 3,096
- Finished area below ground: 1,442
Property
Parking
- Total spaces: 3
- Parking features: Driveway, Attached Garage, Garage Faces Front, Garage Faces Side, Parking Space(s), Garage on Main Level
- Attached garage spaces: 3
- Has uncovered spaces: Yes
- Details: Flex room adjacent to existing 3rd car garage could be converted to a 4th bay. Buyer to verify.
Features
- Levels: Two
- Stories: 2
- Patio & porch: Patio
- Exterior features: Lawn Maintenance
- Fencing: Back Yard,Partial,Privacy
Lot
- Size: 0.53 Acres
- Features: Adjoins Forest, Level, Private, Waterfall - Artificial, Wooded
Details
- Additional parcels included: 9656-12-3595
- Parcel number: 9656123614
- Zoning: RS4
- Special conditions: Standard
Construction
Type & style
- Home type: SingleFamily
- Architectural style: Traditional
- Property subtype: Single Family Residence
Materials
- Stucco, Stone
- Roof: Shingle
Condition
- New construction: No
- Year built: 2000
Utilities & green energy
- Sewer: Public Sewer
- Water: City
- Utilities for property: Cable Connected, Electricity Connected, Fiber Optics, Phone Connected, Satellite Internet Available, Underground Power Lines, Underground Utilities, Wired Internet Available
Community & HOA
Community
- Features: Pond, Street Lights
- Subdivision: Devonshire
HOA
- Has HOA: Yes
- HOA fee: $649 quarterly
Location
- Region: Asheville
Financial & listing details
- Price per square foot: $275/sqft
- Tax assessed value: $794,200
- Annual tax amount: $7,055
- Date on market: 1/27/2025
- Cumulative days on market: 1 day
- Exclusions: Only drapes in library convey
- Electric utility on property: Yes
- Road surface type: Concrete, Paved
Price history
| Date | Event | Price |
|---|---|---|
| 2/28/2025 | Sold | $1,250,000+4.6%$275/sqft |
Source:  Canopy MLS as distributed by MLS GRID #4217053 Report a problem Canopy MLS as distributed by MLS GRID #4217053 Report a problem | ||
| 1/27/2025 | Listed for sale | $1,195,000+284.2%$263/sqft |
Source: Canopy MLS as distributed by MLS GRID #4217053 Report a problem | ||
| 11/21/2000 | Sold | $311,000$69/sqft |
Source: Public Record Report a problem | ||
Public tax history
| Year | Property taxes | Tax assessment |
|---|---|---|
| 2025 | $7,055 +6.6% | $713,700 |
| 2024 | $6,615 +2.9% | $713,700 |
| 2023 | $6,430 +1.1% | $713,700 |
| 2022 | $6,359 | $713,700 |
| 2021 | $6,359 -0.9% | $713,700 +6.5% |
| 2020 | $6,420 | $670,200 |
| 2019 | $6,420 | $670,200 |
| 2018 | $6,420 | $670,200 +14.1% |
| 2017 | $6,420 -1% | $587,200 |
| 2016 | $6,487 +2.4% | $587,200 |
| 2015 | $6,336 +1.4% | $587,200 |
| 2014 | $6,248 | $587,200 |
| 2013 | -- | $587,200 -5.9% |
| 2012 | -- | $623,900 +0.1% |
| 2011 | -- | $623,400 |
| 2010 | -- | $623,400 |
| 2009 | -- | $623,400 |
Find assessor info on the county website
Neighborhood: 28803
Nearby homes
- $789,7883 bd3 ba2.9k sqft29 Bideford Row, Asheville, NC 28803Sold
- $805,4003 bd2 ba2.3k sqft31 Clovelly Way, Asheville, NC 28803Off Market
- $689,0003 bd3 ba2.2k sqft28 Clovelly Way, Asheville, NC 28803Sold

- $829,0004 bd3 ba2.4k sqft31 Bideford Row, Asheville, NC 28803Off Market
- $905,4003 bd3 ba1.8k sqft28 Bideford Row, Asheville, NC 28803Off Market
- $843,8003 bd3 ba2.3k sqft29 Clovelly Way, Asheville, NC 28803Off Market
- $759,3003 bd2 ba2.1k sqft30 Bideford Row, Asheville, NC 28803Off Market
- $821,5003 bd3 ba2.9k sqft26 Clovelly Way, Asheville, NC 28803Off Market
Nearby schools
GreatSchools rating
- 5/10William W Estes ElementaryGrades: PK-4Distance: 2.3 mi
- 9/10Valley Springs MiddleGrades: 5-8Distance: 2.6 mi
- 7/10T C Roberson HighGrades: PK,9-12Distance: 2.4 mi
Schools provided by the listing agent
- Elementary: Estes/Koontz
- Middle: Valley Springs
- High: T.C. Roberson
Source: Canopy MLS as distributed by MLS GRID. This data may not be complete. We recommend contacting the local school district to confirm school assignments for this home.
Get a cash offer in 3 minutes
Find out how much your home could sell for in as little as 3 minutes with a no-obligation cash offer.
Estimated market value
$1,318,200
Get a cash offer in 3 minutes
Find out how much your home could sell for in as little as 3 minutes with a no-obligation cash offer.
Estimated market value
$1,318,200
- North Carolina
- Buncombe County
- Asheville
- 28803
- 27 Bideford Row
Nearby cities
Nearby neighborhoods
Nearby zip codes
Other Asheville Topics
