"Charming Four Bedroom Home with Granite Elegance & Hardwood Warmth at 27 Binks Drive!"
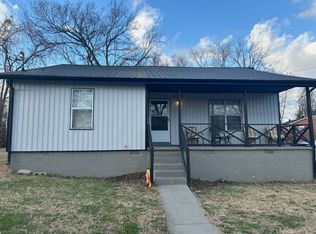
Presenting a stunning rental opportunity at 27 Binks Drive where comfort meets elegance in a harmonious 1,600 square foot home. This charming four bedroom haven is thoughtfully designed to cater to your lifestyle needs, providing ample space for relaxation and entertainment. With two full baths and an additional half bath, morning routines and evening unwinding are seamlessly accommodated for everyone.

The heart of this home, the kitchen, boasts luxurious granite countertops that make meal preparation a delightful experience. Gleaming hardwood floors extend a warm welcome throughout, enhancing the inviting atmosphere of every room. Each bedroom offers a peaceful retreat, perfect for rest and rejuvenation after a long day.
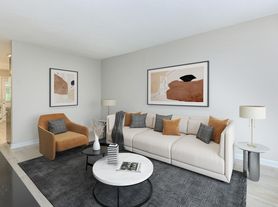
The spacious living area is ideal for hosting gatherings or enjoying cozy family nights. Located in the vibrant community of Clarksville, amenities and conveniences are just a stone's throw away. With its blend of modern features and classic charm, 27 Binks Drive is more than a house; it's your next home.
Tenant is responsible for all utilities to include electric, water, sewer, gas, trash, etc. This home is zoned for Kenwood Schools.
All household pets are subject to approval. PMI Clarksville works with PetScreening to verify and approve all requests for reasonable accommodations from applicants with Emotional Support and/or Service Animals.
Don't miss the opportunity to make this exceptional property your own sanctuary. Questions? Schedule your SELF-SHOWING today!
Pet Details: All household pets subject to approval
House for rent
$1,850/moFees may apply
27 Binks Dr, Clarksville, TN 37042
4beds
1,600sqft
Price may not include required fees and charges. Learn more|
Single family residence
Available now
Cats, dogs OK
Baseboard
What's special
Charming four bedroom havenGleaming hardwood floors
- 1 day |
- -- |
- -- |
Zillow last checked:
Listing updated:
Travel times

Let’s turn your rent into credit progress
Build credit history with every on-time payment and get credit for the payment you’re already making.
Facts & features
Interior
Bedrooms & bathrooms
- Bedrooms: 4
- Bathrooms: 3
- Full bathrooms: 2
- 1/2 bathrooms: 1
Heating
- Baseboard
Interior area
- Total interior livable area: 1,600 sqft
Property
Parking
- Details: Contact manager
Details
- Parcel number: 043LK00400000
Construction
Type & style
- Home type: SingleFamily
- Property subtype: Single Family Residence
Community & HOA
Location
- Region: Clarksville
Financial & listing details
- Lease term: Contact For Details
Price history
| Date | Event | Price |
|---|---|---|
| 7/27/2026 | Listed for rent | $1,850$1/sqft |
Source: Zillow Rentals Report a problem | ||
| 3/18/2026 | Sold | $177,500-9%$111/sqft |
Source:  RealTracs MLS as distributed by MLS GRID #3136497 Report a problem RealTracs MLS as distributed by MLS GRID #3136497 Report a problem | ||
| 3/3/2026 | Contingent | $195,000$122/sqft |
Source: RealTracs MLS as distributed by MLS GRID #3136497 Report a problem | ||
| 3/2/2026 | Listed for sale | $195,000$122/sqft |
Source: RealTracs MLS as distributed by MLS GRID #3136497 Report a problem | ||
| 3/2/2026 | Pending sale | $195,000$122/sqft |
Source: RealTracs MLS as distributed by MLS GRID #3136497 Report a problem | ||
| 2/27/2026 | Listed for sale | $195,000+143.8%$122/sqft |
Source: RealTracs MLS as distributed by MLS GRID #3136497 Report a problem | ||
| 2/26/2010 | Sold | $80,000$50/sqft |
Source: Public Record Report a problem | ||
Neighborhood: Dalewood
Nearby schools
GreatSchools rating
- 5/10Kenwood Elementary SchoolGrades: PK-5Distance: 1 mi
- 5/10Kenwood Middle SchoolGrades: 6-8Distance: 1.1 mi
- 3/10Kenwood High SchoolGrades: 9-12Distance: 1.3 mi