Skip main navigation
Closed
  • Listed by: Pinkham Real Estate
    Bought with: Badger Peabody & Smith Realty
    $145,000

    27 Birchmeadow Road, Conway, NH 03818

    3beds
    1,140sqft
    Manufactured Home
    Built in 2008
    -- sqft lot
    $168,900 Zestimate®
    $127/sqft
    $2,198 Estimated rent

    Home value

    $168,900

    $152,000 - $187,000

    $2,198/mo

    Zestimate® history
    Loading
    Loading...

    Owner options

    List your home for rent

    $2,198/mo

    Rent Zestimate®

    Find your next renter with Zillow Rental Manager. Plus, with online applications, you can quickly screen prospective tenants – for free.

    Learn more

    $2,198/mo

    Rent Zestimate®

    Refinance and save

    $741/mo

    Est. payment

    Refinancing to a lower rate could help reduce your monthly payments and save thousands over the life of the loan.

    See today's rates

    $741/mo

    Est. payment

    Explore your selling options

    Work with a Zillow partner agent

    Leverage their expertise and Zillow's premium Showcase listings to get your home seen by more buyers.

    Get started

    List with your own agent

    Get your home in front of millions of buyers by listing it on Zillow.

    Learn how to do it

    Sell it yourself

    Take full control of how buyers see your home on Zillow by listing For Sale by Owner (FSBO).

    List your home

    What's special

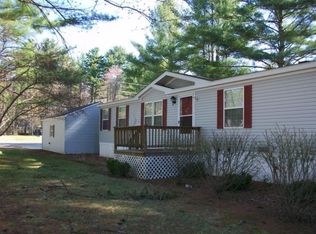
    Nestled in a peaceful neighborhood, near the end of a cul-de-sac, this charming 3-bedroom, 2-bathroom manufactured house is perfect for anyone looking to settle down in a cozy, inviting space. The living room boasts large windows that let in plenty of natural light, plus beautiful vinyl plank flooring throughout, creating a warm and welcoming atmosphere. The kitchen has plenty of counter space, and is ideal for whipping up your favorite meals. Right off the kitchen is a convenient dedicated laundry room. Each bedroom offers ample closet space, and the primary suite comes with its own private full bathroom and walk in closet. There is also a second, shared, full bathroom. Home has new water heater, heat pump, Miller FHA furnace, and central air system, which keeps it very comfortable. Outside is a shed for outdoor storage, and a garden area for those with a green thumb. Plus, it's conveniently located near skiing, hiking, the Saco River, and the shopping and restaurants of North Conway Village. Don't miss out on this fantastic opportunity to make this house your home!

    Zillow last checked:

    Listing updated:

    Listed by:

    Jennifer McPherson,

    Pinkham Real Estate 603-356-5425

    Bought with:

    Nubian Duncan

    Badger Peabody & Smith Realty

    Source: PrimeMLS,MLS#: 4997731MLS Logo

    Facts & features

    Interior

    Bedrooms & bathrooms
    • Bedrooms: 3
    • Bathrooms: 2
    • Full bathrooms: 1
    • 3/4 bathrooms: 1
    Heating
    • Propane, Kerosene, Forced Air, Heat Pump
    Cooling
    • Central Air
    Appliances
    • Included: Dryer, Microwave, Electric Range, Refrigerator, Washer, Gas Water Heater
    • Laundry: 1st Floor Laundry
    Features
    • Kitchen/Dining, Primary BR w/ BA, Natural Light, Walk-In Closet(s)
    • Flooring: Carpet, Laminate, Vinyl
    • Has basement: No
    Interior area
    • Total structure area: 1,140
    • Total interior livable area: 1,140 sqft
    • Finished area above ground: 1,140
    • Finished area below ground: 0

    Property

    Parking
    • Total spaces: 2
    • Parking features: Paved, Driveway, Parking Spaces 2
    • Has uncovered spaces: Yes
    Features
    • Levels: One
    • Stories: 1
    • Exterior features: Deck, Shed
    • Body of water: Saco River
    Lot
    • Features: Country Setting, Landscaped, Leased, Level, Near Golf Course, Near Shopping, Near Skiing, Neighborhood
    Details
    • Parcel number: CNWYM262B83L272
    • Zoning description: Residential

    Construction

    Type & style
    • Home type: MobileManufactured
    • Property subtype: Manufactured Home
    Materials
    • Vinyl Siding
    • Foundation: Concrete, Skirted
    • Roof: Asphalt Shingle
    Condition
    • New construction: No
    • Year built: 2008

    Utilities & green energy

    • Electric: 100 Amp Service, Circuit Breakers
    • Sewer: Community
    • Utilities for property: Cable

    Community & neighborhood

    Security
    • Security features: Carbon Monoxide Detector(s), Smoke Detector(s)
    Location
    • Region: Conway

    HOA & financial

    Other financial information
    • Additional fee information: Fee: $519

    Other

    Other facts
    • Road surface type: Paved

    Price history

    DateEventPrice
    8/28/2024Sold$145,000-3.3%$127/sqft
    Source: PrimeMLS #4997731 Report a problem
    7/25/2024Contingent$150,000$132/sqft
    Source: PrimeMLS #4997731 Report a problem
    6/15/2024Listed for sale$150,000$132/sqft
    Source: PrimeMLS #4997731 Report a problem
    6/14/2024Contingent$150,000$132/sqft
    Source: PrimeMLS #4997731 Report a problem
    5/29/2024Listed for sale$150,000+16.7%$132/sqft
    Source: PrimeMLS #4997731 Report a problem
    6/8/2022Sold$128,500+0.8%$113/sqft
    Source: PrimeMLS #4908904 Report a problem
    5/11/2022Contingent$127,500$112/sqft
    Source: PrimeMLS #4908904 Report a problem
    5/10/2022Listed for sale$127,500+190.4%$112/sqft
    Source: PrimeMLS #4908904 Report a problem
    7/9/2020Listing removed$43,900$39/sqft
    Source: RE/MAX Presidential #4806255 Report a problem
    7/8/2020Pending sale$43,900+5.8%$39/sqft
    Source: RE/MAX Presidential #4806255 Report a problem
    7/6/2020Sold$41,500-5.5%$36/sqft
    Source: PrimeMLS #4806249 Report a problem
    5/20/2020Listed for sale$43,900+46.3%$39/sqft
    Source: RE/MAX Presidential #4806255 Report a problem
    7/31/2015Sold$30,000$26/sqft
    Source: Public Record Report a problem

    Public tax history

    YearProperty taxesTax assessment
    2024$1,762 +7.8%$137,100
    2023$1,634 +106.3%$137,100 +236.9%
    2022$792 +17.9%$40,700 +11.2%
    2020$672 +6%$36,600
    2019$634 -6.5%$36,600 +17.3%
    2018$678 +8.8%$31,200
    2017$623 +3.5%$31,200
    2016$602 +1%$31,200
    2015$596 +1.4%$31,200
    2014$588 -7.5%$31,200 -12.4%
    2013$636 +6.9%$35,600 +2.9%
    2011$595 -34.5%$34,600 -31.9%
    2010$908 +4.6%$50,800
    2009$868 $50,800

    Find assessor info on the county website

    Neighborhood: 03818

    Nearby schools

    GreatSchools rating
    Schools provided by the listing agent
    • Elementary: Conway Elem School
    • Middle: A. Crosby Kennett Middle Sch
    • High: A. Crosby Kennett Sr. High
    • District: SAU #9

    Source: PrimeMLS. This data may not be complete. We recommend contacting the local school district to confirm school assignments for this home.