This is not your Grandparent's Cape Cod! The floorplan was way ahead of its time! Versatility to the max! Primary suite or guest suite on the first floor (2 rooms plus full updated bath) could also be home office space, nursery or in-law. Spacious modern Kitchen with island, traditional Dining Room and fireplaced Living Room. This easily works as one level living at its best. Yet this home boasts two supersized bedrooms upstairs as well. And another full bath. Walk-in attic for storage or expansion. Finished lower level (another fireplace) and more storage downstairs. Two car attached garage plus third (heated and A/C) oversized garage for motorhome, hobbies or workshop. Whole house generator. A/C and four-season room overlooking the private inground pool oasis. Shown by appointment only.
Sold for $779,000
$779,000
27 Birchwood Dr, Cumberland, RI 02864
4beds
3,100sqft
Single Family Residence
Built in 1963
0.46 Acres Lot
$801,600 Zestimate®
$251/sqft
$4,857 Estimated rent
Home value
$801,600
$713,000 - $898,000
$4,857/mo
Zestimate® history
Owner options
List your home for rent
$4,857/mo
Rent Zestimate®
Find your next renter with Zillow Rental Manager. Plus, with online applications, you can quickly screen prospective tenants – for free.
$4,857/mo
Rent Zestimate®
Refinance and save
$4,014/mo
Est. payment
Refinancing to a lower rate could help reduce your monthly payments and save thousands over the life of the loan.
$4,014/mo
Est. payment
Explore your selling options
Work with a Zillow partner agent
Leverage their expertise and Zillow's premium Showcase listings to get your home seen by more buyers.
Get startedList with your own agent
Get your home in front of millions of buyers by listing it on Zillow.
Learn how to do itSell it yourself
Take full control of how buyers see your home on Zillow by listing For Sale by Owner (FSBO).
List your homeWhat's special
Two car attached garageFinished lower levelSupersized bedrooms upstairsTraditional dining room
Zillow last checked:
Listing updated:
Listed by:
Lori McPheeters 401-451-2770,
RE/MAX Town & Country
Bought with:
Christine Dupuis, RES.0040459
Mott & Chace Sotheby's Intl.
Source: StateWide MLS RI,MLS#: 1393005
Facts & features
Interior
Bedrooms & bathrooms
- Bedrooms: 4
- Bathrooms: 3
- Full bathrooms: 2
- 1/2 bathrooms: 1
Bathroom
- Level: Second
Bathroom
- Level: First
Bathroom
- Level: First
Other
- Level: First
Other
- Level: Second
Other
- Level: Second
Other
- Level: First
Florida room
- Level: First
Kitchen
- Level: First
Living room
- Level: First
Heating
- Natural Gas, Baseboard, Central, Forced Water
Cooling
- Ductless, Window Unit(s)
Appliances
- Included: Tankless Water Heater, Dishwasher, Dryer, Microwave, Oven/Range, Refrigerator, Washer
Features
- Wall (Dry Wall), Wall (Plaster), Plumbing (Mixed), Insulation (Unknown), Ceiling Fan(s)
- Flooring: Ceramic Tile, Hardwood, Vinyl
- Doors: Storm Door(s)
- Windows: Insulated Windows
- Basement: Full,Bulkhead,Finished,Family Room,Laundry,Playroom,Storage Space
- Attic: Attic Storage
- Number of fireplaces: 2
- Fireplace features: Brick, Gas
Interior area
- Total structure area: 2,400
- Total interior livable area: 3,100 sqft
- Finished area above ground: 2,400
- Finished area below ground: 700
Property
Parking
- Total spaces: 9
- Parking features: Attached, Garage Door Opener, Driveway
- Attached garage spaces: 3
- Has uncovered spaces: Yes
Features
- Patio & porch: Porch
- Pool features: In Ground
- Fencing: Fenced
Lot
- Size: 0.46 Acres
- Features: Corner Lot, Sidewalks, Sprinklers
Details
- Additional structures: Outbuilding
- Foundation area: 1850
- Parcel number: CUMBM036B0071L000
- Zoning: res
- Special conditions: Conventional/Market Value
- Other equipment: Cable TV
Construction
Type & style
- Home type: SingleFamily
- Architectural style: Cape Cod
- Property subtype: Single Family Residence
Materials
- Dry Wall, Plaster, Shingles
- Foundation: Concrete Perimeter
Condition
- New construction: No
- Year built: 1963
Utilities & green energy
- Electric: 200+ Amp Service, Generator
- Sewer: Septic Tank
- Water: Municipal
- Utilities for property: Water Connected
Community & HOA
Community
- Features: Near Public Transport, Commuter Bus, Golf, Highway Access, Hospital, Interstate, Private School, Public School, Recreational Facilities, Restaurants, Schools, Near Shopping, Near Swimming, Tennis
- Subdivision: Arnold Mills
HOA
- Has HOA: No
Location
- Region: Cumberland
Financial & listing details
- Price per square foot: $251/sqft
- Tax assessed value: $640,200
- Annual tax amount: $7,855
- Date on market: 8/19/2025
Price history
| Date | Event | Price |
|---|---|---|
| 10/30/2025 | Sold | $779,000-2.6%$251/sqft |
Source:  StateWide MLS RI #1393005 Report a problem StateWide MLS RI #1393005 Report a problem | ||
| 9/29/2025 | Pending sale | $799,900$258/sqft |
Source: StateWide MLS RI #1393005 Report a problem | ||
| 9/15/2025 | Contingent | $799,900$258/sqft |
Source: StateWide MLS RI #1393005 Report a problem | ||
| 8/19/2025 | Listed for sale | $799,900+84.9%$258/sqft |
Source: StateWide MLS RI #1393005 Report a problem | ||
| 11/9/2017 | Sold | $432,500-2.8%$140/sqft |
Source: StateWide MLS RI #1166953 Report a problem | ||
| 10/21/2017 | Pending sale | $444,900$144/sqft |
Source: RE/MAX TOWN & COUNTRY #1166953 Report a problem | ||
| 9/18/2017 | Price change | $444,900-1.1%$144/sqft |
Source: RE/MAX Town & Country #1166953 Report a problem | ||
| 7/13/2017 | Listed for sale | $449,900+77.8%$145/sqft |
Source: RE/MAX Town & Country #1166953 Report a problem | ||
| 11/2/2001 | Sold | $253,000+45%$82/sqft |
Source: Public Record Report a problem | ||
| 11/9/1992 | Sold | $174,500$56/sqft |
Source: Public Record Report a problem | ||
Public tax history
| Year | Property taxes | Tax assessment |
|---|---|---|
| 2025 | $7,855 +2.7% | $640,200 |
| 2024 | $7,650 +2.8% | $640,200 |
| 2023 | $7,439 +5.2% | $640,200 +35.8% |
| 2022 | $7,069 +1.7% | $471,600 |
| 2021 | $6,951 -78.5% | $471,600 |
| 2020 | $32,356 -4.3% | $471,600 +13% |
| 2019 | $33,795 +2.8% | $417,500 |
| 2018 | $32,890 +418% | $417,500 |
| 2017 | $6,350 +7.4% | $417,500 +20.6% |
| 2016 | $5,915 | $346,300 |
| 2015 | $5,915 -83% | $346,300 +3.1% |
| 2014 | $34,716 +487.4% | $336,000 -10.3% |
| 2013 | $5,910 +1.1% | $374,500 |
| 2012 | $5,846 +1.8% | $374,500 |
| 2011 | $5,745 +2.8% | $374,500 -11.9% |
| 2010 | $5,590 +2.6% | $425,100 |
| 2009 | $5,446 +3.5% | $425,100 |
| 2008 | $5,263 +7.4% | $425,100 +0% |
| 2007 | $4,899 +4.1% | $424,900 |
| 2006 | $4,704 | $424,900 |
Find assessor info on the county website
Neighborhood: Arnold Mills
Nearby homes
- $595,0004 bd2 ba3.6k sqft23 Birchwood Dr, Cumberland, RI 02864Sold
- $844,4004 bd3 ba3.3k sqft28 Birchwood Dr, Cumberland, RI 02864Off Market
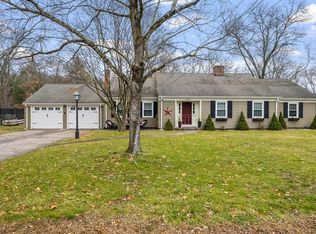
- $687,0004 bd2 ba2.2k sqft660 Nate Whipple Hwy, Cumberland, RI 02864Sold
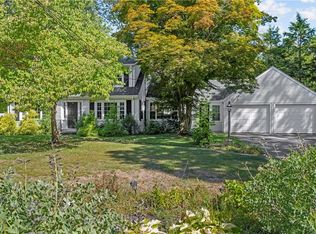
- $845,1005 bd3 ba2.9k sqft32 Birchwood Dr, Cumberland, RI 02864Off Market
- $713,5003 bd2 ba2.2k sqft24 Birchwood Dr, Cumberland, RI 02864Off Market
- $760,0003 bd3 ba3.1k sqft15 Birchwood Dr, Cumberland, RI 02864Sold
- $622,6003 bd2 ba1.7k sqft670 Nate Whipple Hwy, Cumberland, RI 02864Off Market
- $679,2003 bd2 ba2.1k sqft600 Nate Whipple Hwy, Cumberland, RI 02864Off Market
Nearby schools
GreatSchools rating
- 10/10Community SchoolGrades: K-5Distance: 0.4 mi
- 9/10North Cumberland Middle SchoolGrades: 6-8Distance: 1.2 mi
- 9/10Cumberland High SchoolGrades: 9-12Distance: 2.6 mi
Get a cash offer in 3 minutes
Find out how much your home could sell for in as little as 3 minutes with a no-obligation cash offer.
Estimated market value
$801,600
Get a cash offer in 3 minutes
Find out how much your home could sell for in as little as 3 minutes with a no-obligation cash offer.
Estimated market value
$801,600
- Rhode Island
- Providence County
- Cumberland
- 02864
- Arnold Mills
- 27 Birchwood Dr
Nearby cities
Nearby neighborhoods
Nearby zip codes
Other Cumberland Topics
