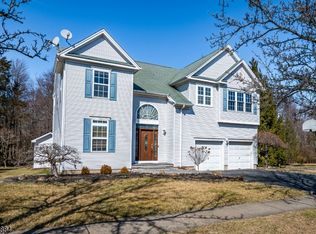
Offer due 7-3 at 10:00 AM. Welcome to 27 Blackstone Drive, showcasing the largest and grandest Linden Model, the epitome of elegance in Yorkshire Woods. Nestled in Montgomery Township, renowned for its top-tier school district, proximity to downtown Princeton and esteemed University, this home promises both luxury and tranquility. Upon entry, the grandeur of the two-story foyer sets the stage, adorned with gleaming hardwood floors and exquisite finishes that attest to meticulous upkeep. To the left, a versatile bonus room serves as a gym or executive office, offering flexibility to suit your lifestyle. The heart of the home unfolds seamlessly from the kitchen to the family room, ideal for gatherings large or small. A formal dining room and living room complete the main level, perfect for hosting guests in style. Ascending the stairs reveals four spacious bedrooms, each offering comfort and space. The master suite is a sanctuary unto itself, boasting a spa-like experience and built-in closets for effortless organization. While most of the models in Yorkshire has one zone heating and cooling, this home boasts dual zones for efficiency and comfort. Outside, the property is a haven with specimen trees shading the paver patio, overlooking Common Land maintained by the HOA. Here, there’s ample space for outdoor activities and relaxation. Don’t miss the opportunity to make this gem your own—a perfect blend of sophistication and practicality awaits at 27 Blackstone Drive.
Sold for $1,100,000
Street View
$1,100,000
27 Blackstone Dr, Princeton, NJ 08540
4beds
2,850sqft
Single Family Residence
Built in 2005
7,187 Square Feet Lot
$1,182,100 Zestimate®
$386/sqft
$5,366 Estimated rent
Home value
$1,182,100
$1.12M - $1.24M
$5,366/mo
Zestimate® history
Owner options
List your home for rent
$5,366/mo
Rent Zestimate®
Find your next renter with Zillow Rental Manager. Plus, with online applications, you can quickly screen prospective tenants – for free.
$5,366/mo
Rent Zestimate®
Refinance and save
$8,180/mo
Est. payment
Refinancing to a lower rate could help reduce your monthly payments and save thousands over the life of the loan.
$8,180/mo
Est. payment
Explore your selling options
Work with a Zillow partner agent
Leverage their expertise and Zillow's premium Showcase listings to get your home seen by more buyers.
Get startedList with your own agent
Get your home in front of millions of buyers by listing it on Zillow.
Learn how to do itSell it yourself
Take full control of how buyers see your home on Zillow by listing For Sale by Owner (FSBO).
List your homeWhat's special
Zillow last checked:
Listing updated:
Listed by:
Debbie Summer 267-253-6065,
Coldwell Banker Hearthside
Bought with:
Visalakshi Ramanathan
Wellington Realty Group Inc.
Source: Bright MLS,MLS#: NJSO2003414
Facts & features
Interior
Bedrooms & bathrooms
- Bedrooms: 4
- Bathrooms: 3
- Full bathrooms: 2
- 1/2 bathrooms: 1
- Main level bathrooms: 1
Rooms
- Room types: Living Room, Dining Room, Primary Bedroom, Bedroom 2, Bedroom 3, Kitchen, Family Room, Bedroom 1, Laundry, Other, Attic
Heating
- Forced Air, Natural Gas
Cooling
- Central Air, Electric
Appliances
- Included: Double Oven, Self Cleaning Oven, Dishwasher, Gas Water Heater
- Laundry: Upper Level, Laundry Room
Features
- Primary Bath(s), Butlers Pantry, Ceiling Fan(s), Eat-in Kitchen, Cathedral Ceiling(s), 9'+ Ceilings
- Flooring: Wood, Carpet, Tile/Brick
- Basement: Full,Unfinished
- Number of fireplaces: 1
Interior area
- Total structure area: 2,850
- Total interior livable area: 2,850 sqft
- Finished area above ground: 2,850
Property
Parking
- Total spaces: 2
- Parking features: Garage Door Opener, Driveway, Attached, Other
- Attached garage spaces: 2
- Has uncovered spaces: Yes
Accessibility
- Accessibility features: None
Features
- Levels: Two
- Stories: 2
- Patio & porch: Porch
- Exterior features: Sidewalks, Tennis Court(s), Lawn Sprinkler
- Pool features: None
Lot
- Size: 7,187 Square Feet
- Features: Level, Wooded
Details
- Additional structures: Above Grade
- Parcel number: 133401700010
- Zoning: RES.
- Special conditions: Standard
Construction
Type & style
- Home type: SingleFamily
- Architectural style: Colonial
- Property subtype: Single Family Residence
Materials
- Vinyl Siding, Stucco
- Foundation: Brick/Mortar
- Roof: Shingle
Condition
- New construction: No
- Year built: 2005
Utilities & green energy
- Electric: 100 Amp Service
- Sewer: Public Sewer
- Water: Public
Community & HOA
Community
- Security: Security System
- Subdivision: Yorkshire Woods
HOA
- Has HOA: Yes
- Amenities included: Tennis Court(s), Tot Lots/Playground
- Services included: Common Area Maintenance
- HOA fee: $450 annually
Location
- Region: Princeton
- Municipality: MONTGOMERY TWP
Financial & listing details
- Price per square foot: $386/sqft
- Tax assessed value: $446,000
- Annual tax amount: $13,702
- Date on market: 6/26/2024
- Listing agreement: Exclusive Agency
- Listing terms: Cash,Conventional
- Inclusions: Washer, Dryer, Refrigerator
- Ownership: Fee Simple
Price history
| Date | Event | Price |
|---|---|---|
| 8/16/2024 | Sold | $1,100,000+11.7%$386/sqft |
Source:  Bright MLS #NJSO2003414 Report a problem Bright MLS #NJSO2003414 Report a problem | ||
| 7/13/2024 | Contingent | $985,000$346/sqft |
Source: Bright MLS #NJSO2003414 Report a problem | ||
| 6/26/2024 | Listed for sale | $985,000+36.8%$346/sqft |
Source: Bright MLS #NJSO2003414 Report a problem | ||
| 5/17/2019 | Sold | $720,000-3.4%$253/sqft |
Source:  GSMLS #3511913 Report a problem GSMLS #3511913 Report a problem | ||
| 3/27/2019 | Listed for sale | $745,000$261/sqft |
Source: Optimum Realty Inc #NJSO100010 Report a problem | ||
| 3/26/2019 | Pending sale | $745,000$261/sqft |
Source: Optimum Realty Inc #NJSO100010 Report a problem | ||
| 10/26/2018 | Listed for sale | $745,000-0.7%$261/sqft |
Source: OPTIMUM REALTY, INC. #3511913 Report a problem | ||
| 11/22/2017 | Listing removed | $749,900$263/sqft |
Source: Realmart Realty #1000372203 Report a problem | ||
| 7/14/2017 | Price change | $749,900-0.7%$263/sqft |
Source: REALMART REALTY #3366215 Report a problem | ||
| 5/4/2017 | Price change | $755,000-2.6%$265/sqft |
Source: REALMART REALTY #3366215 Report a problem | ||
| 4/4/2017 | Price change | $775,000-2.5%$272/sqft |
Source: REALMART REALTY #3366215 Report a problem | ||
| 2/22/2017 | Listed for sale | $795,000+6.1%$279/sqft |
Source: REALMART REALTY #3366215 Report a problem | ||
| 8/24/2015 | Listing removed | $749,000$263/sqft |
Source: Owner Report a problem | ||
| 6/11/2015 | Listed for sale | $749,000+19.1%$263/sqft |
Source: Owner Report a problem | ||
| 7/28/2005 | Sold | $629,128$221/sqft |
Source: Public Record Report a problem | ||
Public tax history
| Year | Property taxes | Tax assessment |
|---|---|---|
| 2025 | $15,057 | $446,000 |
| 2024 | $15,057 -1.4% | $446,000 |
| 2023 | $15,267 +7.1% | $446,000 |
| 2022 | $14,250 | $446,000 |
| 2021 | -- | $446,000 |
| 2020 | $14,031 +2.4% | $446,000 |
| 2019 | $13,701 | $446,000 |
| 2018 | $13,701 +36.2% | $446,000 |
| 2017 | $10,060 -22.4% | $446,000 |
| 2016 | $12,961 +1.2% | $446,000 |
| 2015 | $12,805 -12.6% | $446,000 |
| 2014 | $14,649 +4.7% | $446,000 -13.9% |
| 2012 | $13,991 +2.3% | $518,000 |
| 2011 | $13,675 +1.1% | $518,000 |
| 2010 | $13,525 +5.9% | $518,000 |
| 2009 | $12,775 | $518,000 +3.8% |
| 2008 | -- | $499,200 |
| 2007 | -- | $499,200 |
Find assessor info on the county website
Neighborhood: 08540
Nearby homes
- $1,078,1004 bd3 ba2.8k sqft29 Blackstone Dr, Princeton, NJ 08540Off Market
- $970,0004 bd3 ba-- sqft28 Blackstone Dr, Princeton, NJ 08540Sold
- $972,7004 bd3 ba2.4k sqft1 Kirby Cir, Princeton, NJ 08540Off Market
- $315,7003.36 Acres149 Cherry Valley Rd, Princeton, NJ 08540Off Market
- $982,4004 bd3 ba2.8k sqft3 Kirby Cir, Princeton, NJ 08540Off Market
- $986,1004 bd3 ba2.4k sqft4 Pickering Cir, Princeton, NJ 08540Off Market
- $912,8003 bd3 ba2k sqft24 Blackstone Dr, Princeton, NJ 08540Off Market
- $949,9004 bd2 ba2.2k sqft22 Blackstone Dr, Princeton, NJ 08540Off Market
Nearby schools
GreatSchools rating
- 10/10Village Elementary SchoolGrades: 3-4Distance: 2.3 mi
- 10/10Montgomery Upper Middle SchoolGrades: 7-8Distance: 2.8 mi
- 8/10Montgomery High SchoolGrades: 9-12Distance: 2.9 mi
Schools provided by the listing agent
- High: Montgomery Township
- District: Montgomery Township Public Schools
Source: Bright MLS. This data may not be complete. We recommend contacting the local school district to confirm school assignments for this home.
Get a cash offer in 3 minutes
Find out how much your home could sell for in as little as 3 minutes with a no-obligation cash offer.
Estimated market value
$1,182,100
Get a cash offer in 3 minutes
Find out how much your home could sell for in as little as 3 minutes with a no-obligation cash offer.
Estimated market value
$1,182,100
- New Jersey
- Somerset County
- Princeton
- 08540
- 27 Blackstone Dr
Nearby cities
Nearby neighborhoods
Nearby zip codes
Other Princeton Topics
