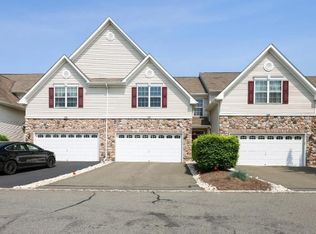
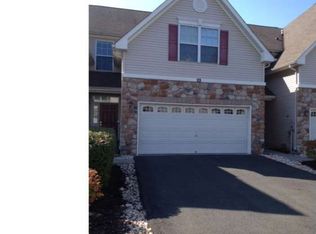
The most popular model in Hopewell Grant the Davenport features an open flow of living space and 9 foot ceilings on the first floor. This unit features numerous upgrades throughout. The foyer with a coffered ceiling leads into the living room or into a hallway with powder room leading to the kitchen. The living room has a floor to ceiling raised-hearth stone fireplace a ceiling fan wiring for surround sound and recessed lighting. In the kitchen there are 42"" cherry cabinets with dentil molding and a built-in wine rack a double stainless steel sink custom tile splash back stainless appliances beveled edge countertops and a breakfast bar counter. The dining room has an upgraded chandelier and access through sliders to the paver patio (added in 2013.) There is wood flooring throughout the lower level and on the stairs and upgraded carpet upstairs. Upstairs the master bedroom has two walk-in closets a tray ceiling a ceiling fan and an en-suite bath with jetted Jacuzzi tub clear glass enclosed shower and double sinks. Two additional bedrooms one with a ceiling fan a hall bath and a laundry room complete the upstairs. The bedrooms are all freshly painted. This unit is wired for FIOS tv and internet and all light switches have dimmers. Hopewell Grant is located close to schools shopping main roads and public transportation. The association maintains a large clubhouse swimming pool and wading pool and a tot lot.
This property is not currently displayed as for sale or rent on Zillow. This may be different from what's on other websites or public sources.