Discover the perfect blend of comfort and style in this Sacramento gem. Tucked away in a quiet cul-de-sac, this home has been thoughtfully updated for modern efficiency and peace of mind, featuring windows and a sliding glass door that are just 2 years young. Inside, the bright, open floor plan is anchored by expansive tile flooring that flows seamlessly through the main living areas. The heart of the home is the kitchen, boasting crisp white cabinetry, stainless steel refrigerator and dishwasher, and a breakfast bar that overlooks the light-filled dining and family roomsperfect for hosting weekend gatherings. Retreat upstairs to the oversized primary suite, featuring newer plush carpeting, and an ensuite bath with a dual-sink vanity and a deep soaking tub. The thoughtful layout includes a convenient indoor laundry room and versatile loft/flex space to suit your lifestyle (extra bedroom, office, gameroom). Step outside to your own private backyard oasis, where a covered pergola with a built-in ceiling fan and string lights awaits your next BBQ. The level lawn, established fruit trees, ready to use planter box, and spacious storage shed provide the ultimate outdoor setup. With a two-car garage and impeccable curb appeal, this home is ready for you to move in and start making memories. Don't miss out on this turnkey opportunity!
Closed
$575,000
27 Blue Fern Ct, Sacramento, CA 95833
3beds
2,155sqft
Single Family Residence
Built in 2002
5,527 Square Feet Lot
$573,900 Zestimate®
$267/sqft
$2,864 Estimated rent
Home value
$573,900
$545,000 - $603,000
$2,864/mo
Zestimate® history
Owner options
List your home for rent
$2,864/mo
Rent Zestimate®
Find your next renter with Zillow Rental Manager. Plus, with online applications, you can quickly screen prospective tenants – for free.
$2,864/mo
Rent Zestimate®
Refinance and save
$3,711/mo
Est. payment
Refinancing to a lower rate could help reduce your monthly payments and save thousands over the life of the loan.
$3,711/mo
Est. payment
Explore your selling options
Work with a Zillow partner agent
Leverage their expertise and Zillow's premium Showcase listings to get your home seen by more buyers.
Get startedList with your own agent
Get your home in front of millions of buyers by listing it on Zillow.
Learn how to do itSell it yourself
Take full control of how buyers see your home on Zillow by listing For Sale by Owner (FSBO).
List your homeWhat's special
Established fruit treesTwo-car garagePrivate backyard oasisLevel lawnQuiet cul-de-sacOversized primary suiteExpansive tile flooring
Zillow last checked:
Listing updated:
Listed by:
Kimberly Yee DRE #01392146 916-838-2527,
GUIDE Real Estate
Bought with:
Kimberly Yee, DRE #01392146
GUIDE Real Estate
Source: MetroList Services of CA,MLS#: 226049337Originating MLS: MetroList Services, Inc.
Facts & features
Interior
Bedrooms & bathrooms
- Bedrooms: 3
- Bathrooms: 3
- Full bathrooms: 2
- Partial bathrooms: 1
Rooms
- Room types: Master Bathroom, Master Bedroom, Dining Room, Family Room, Kitchen, Laundry, Living Room
Primary bathroom
- Features: Shower Stall(s), Double Vanity, Tub, Walk-In Closet(s), Window
Dining room
- Features: Breakfast Nook, Dining/Living Combo
Kitchen
- Features: Breakfast Area, Synthetic Counter
Heating
- Central, Natural Gas
Cooling
- Ceiling Fan(s), Central Air
Appliances
- Included: Free-Standing Gas Range, Ice Maker, Dishwasher, Disposal, Microwave, Free-Standing Gas Oven
- Laundry: Laundry Room, Cabinets, Inside Room
Features
- Flooring: Carpet, Laminate, Tile
- Number of fireplaces: 1
- Fireplace features: Family Room, Gas
Interior area
- Total interior livable area: 2,155 sqft
Property
Parking
- Total spaces: 2
- Parking features: Attached, Garage Door Opener
- Attached garage spaces: 2
Features
- Fencing: Back Yard,Wood,Masonry
Lot
- Size: 5,527 Square Feet
- Features: Auto Sprinkler F&R, Cul-De-Sac, Dead End, Street Lights, Low Maintenance
Details
- Additional structures: Pergola, Shed(s)
- Parcel number: 27405700220000
- Zoning description: R 1 A
- Special conditions: Standard
Construction
Type & style
- Home type: SingleFamily
- Architectural style: Traditional
- Property subtype: Single Family Residence
Materials
- Stucco, Wood, Lap Siding
- Foundation: Slab
- Roof: Tile
Condition
- Year built: 2002
Utilities & green energy
- Sewer: Public Sewer
- Water: Public, Meter Required
- Utilities for property: Electric, Sewer In & Connected, Natural Gas Connected
Community & HOA
Location
- Region: Sacramento
Financial & listing details
- Price per square foot: $267/sqft
- Tax assessed value: $550,800
- Annual tax amount: $7,034
- Price range: $575K - $575K
- Date on market: 4/29/2026
Price history
| Date | Event | Price |
|---|---|---|
| 6/23/2026 | Sold | $575,000-0.7%$267/sqft |
Source: MetroList Services of CA #226049337 Report a problem | ||
| 5/30/2026 | Pending sale | $579,000$269/sqft |
Source: MetroList Services of CA #226049337 Report a problem | ||
| 4/29/2026 | Listed for sale | $579,000+7.2%$269/sqft |
Source: MetroList Services of CA #226049337 Report a problem | ||
| 5/13/2024 | Sold | $540,000-3.6%$251/sqft |
Source: MetroList Services of CA #224032759 Report a problem | ||
| 4/26/2024 | Pending sale | $560,000$260/sqft |
Source: MetroList Services of CA #224032759 Report a problem | ||
| 4/4/2024 | Listed for sale | $560,000+143.5%$260/sqft |
Source: MetroList Services of CA #224032759 Report a problem | ||
| 2/9/2009 | Sold | $230,000-57%$107/sqft |
Source: MetroList Services of CA #80077555 Report a problem | ||
| 8/16/2008 | Listed for sale | $535,000+111%$248/sqft |
Source: Century 21 #80077555 Report a problem | ||
| 9/13/2002 | Sold | $253,500$118/sqft |
Source: Public Record Report a problem | ||
Public tax history
| Year | Property taxes | Tax assessment |
|---|---|---|
| 2025 | $7,034 +67.7% | $550,800 +89.7% |
| 2024 | $4,195 +4.8% | $290,362 +2% |
| 2023 | $4,002 +2.4% | $284,669 +2% |
| 2022 | $3,908 0% | $279,089 +2% |
| 2021 | $3,908 -12.9% | $273,617 +1% |
| 2020 | $4,489 +1.9% | $270,813 +2% |
| 2019 | $4,403 +4.4% | $265,504 +2% |
| 2018 | $4,217 +1.3% | $260,299 +2% |
| 2017 | $4,161 +1.6% | $255,196 +2% |
| 2016 | $4,096 +6.7% | $250,193 +1.5% |
| 2015 | $3,841 | $246,436 +2% |
| 2014 | $3,841 | $241,610 +9.4% |
| 2013 | -- | $220,827 +12% |
| 2012 | -- | $197,167 -7% |
| 2011 | -- | $211,943 -3% |
| 2010 | -- | $218,499 -24% |
| 2008 | -- | $287,419 +2% |
| 2007 | -- | $281,784 +2% |
| 2006 | -- | $276,260 +2% |
| 2005 | -- | $270,844 +2% |
| 2004 | -- | $265,534 +1.9% |
| 2003 | -- | $260,668 +608.2% |
| 2002 | -- | $36,806 +2% |
| 2001 | -- | $36,085 +2% |
| 2000 | -- | $35,378 |
Find assessor info on the county website
Neighborhood: Willowcreek
Nearby homes
- $--4 bd3 ba2.3k sqft21 Blue Fern Ct, Sacramento, CA 95833Auction
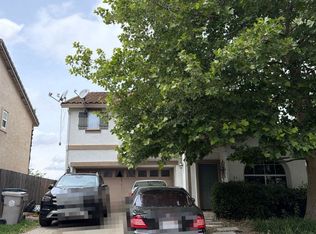
- $550,1004 bd2 ba1.7k sqft45 Blue Fern Ct, Sacramento, CA 95833Off Market

- $635,0005 bd2 ba2.3k sqft15 Blue Fern Ct, Sacramento, CA 95833Off Market

- $521,2004 bd2 ba1.7k sqft28 Blue Fern Ct, Sacramento, CA 95833Off Market
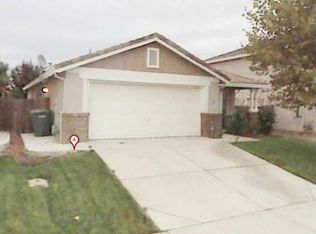
- $582,7004 bd2 ba2.3k sqft34 Blue Fern Ct, Sacramento, CA 95833Off Market
- $535,0006 bd3 ba2.3k sqft40 Blue Fern Ct, Sacramento, CA 95833Sold
- $504,2004 bd2 ba1.7k sqft3322 Sweet Maple Way, Sacramento, CA 95833Off Market
- $565,4004 bd2 ba2.1k sqft22 Blue Fern Ct, Sacramento, CA 95833Off Market
Nearby schools
GreatSchools rating
- 7/10Two Rivers Elementary SchoolGrades: K-5Distance: 0.2 mi
- 2/10Natomas Middle SchoolGrades: 6-8Distance: 3.8 mi
- 4/10Natomas High SchoolGrades: 9-12Distance: 2.6 mi
Get a cash offer in 3 minutes
Find out how much your home could sell for in as little as 3 minutes with a no-obligation cash offer.
Estimated market value
$573,900
Get a cash offer in 3 minutes
Find out how much your home could sell for in as little as 3 minutes with a no-obligation cash offer.
Estimated market value
$573,900
- California
- Sacramento County
- Sacramento
- 95833
- Willowcreek
- 27 Blue Fern Ct
Nearby cities
Nearby neighborhoods
Nearby zip codes
Other Sacramento Topics
