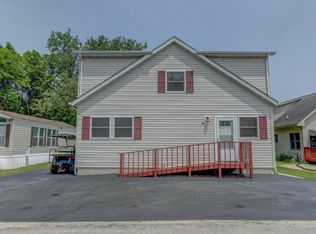
If you were looking for that great little fishing cabin to fix up, here's your chance. Bring your tool belt and a little bit of vision and you can own your very own get away in Shadow Lakes. Take advantage of the rest of the summer and visit our 5 lakes in between designing this park model to fit your needs! Items to mention: The roof is a few years old. Water heater has been removed. Property is being sold as-is. We do have the title to the park model. Shadow Lakes is a private gated community surrounded by miles of interconnecting, spring-fed channels, lakes, and marshes-perfect for fishing, swimming, and boating, with some areas reaching depths of up to 42 feet, offering great opportunities for big fish. Wildlife is plentiful, adding to the natural beauty of the area. The HOA provides a wide range of amenities, including a clubhouse, two community pools, a separate sandy beach, golf cart trails, nature walks, an ice skating rink in winter, a pavilion, a dog park, and sports facilities such as volleyball and basketball courts, pickleball, along with other recreational activities suitable for families and groups. Whether you're looking for a full-time residence or a weekend retreat, this community offers a relaxing and active lifestyle. Conveniently located near I-55 and only 60 minutes from Chicago, it's an ideal escape. The community allows only electric boats and golf carts, with association dues tiered based on level of usage; these dues cover your water, sewer, and garbage costs. Prospective buyers and agents are encouraged to contact Shadow Lakes or visit the website for current rules and detailed information. Please note that lot sizes and square footage are estimated.
Closed
Zillow last checked:
Listing updated:
Bought with:
Diane Martin
Hexagon Real Estate
Source: MRED as distributed by MLS GRID,MLS#: 12695076
Price history
| Date | Event | Price |
|---|---|---|
| 7/28/2026 | Sold | $50,000$125/sqft |
Source:  MRED as distributed by MLS GRID #12695076 Report a problem MRED as distributed by MLS GRID #12695076 Report a problem | ||
| 7/5/2026 | Contingent | $50,000$125/sqft |
Source: MRED as distributed by MLS GRID #12695076 Report a problem | ||
| 7/5/2026 | Listed for sale | $50,000+244.8%$125/sqft |
Source: MRED as distributed by MLS GRID #12695076 Report a problem | ||
| 4/19/1996 | Sold | $14,500$36/sqft |
Source: Public Record Report a problem | ||
Nearby homes
Get a cash offer in 3 minutes
Find out how much your home could sell for in as little as 3 minutes with a no-obligation cash offer.
Estimated market value
$50,500
