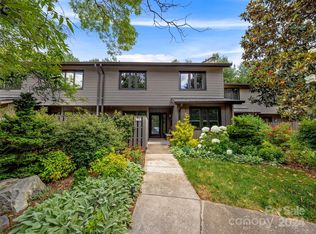
Come home to this well-cared for townhome in beautiful South Oaks community that offers easy living with a master suite on the main floor, a good flow for entertaining and a sun room nestled in a wooded setting on the back so you can bask in all four seasons. The stunning kitchen was renovated by Interior Designer, Shawna Graham, in 2015 and features elegant granite countertops, tile floors and stainless appliances. A new Trane system was installed for heating and cooling in 2017. You will love the generous size of all the bedrooms as well as the ample storage space. Located on a quiet cul-de-sac in the heart of convenient South Asheville. Walk to the Asheville Racquet Club! This one won't last. Come see it today.
Sold for $824,000
$824,000
27 Boddington Ct, Asheville, NC 28803
3beds
3,157sqft
Townhouse
Built in 2002
2,178 Square Feet Lot
$777,400 Zestimate®
$261/sqft
$3,077 Estimated rent
Home value
$777,400
$707,000 - $855,000
$3,077/mo
Zestimate® history
Owner options
List your home for rent
$3,077/mo
Rent Zestimate®
Find your next renter with Zillow Rental Manager. Plus, with online applications, you can quickly screen prospective tenants – for free.
$3,077/mo
Rent Zestimate®
Refinance and save
$4,942/mo
Est. payment
Refinancing to a lower rate could help reduce your monthly payments and save thousands over the life of the loan.
$4,942/mo
Est. payment
Explore your selling options
Work with a Zillow partner agent
Leverage their expertise and Zillow's premium Showcase listings to get your home seen by more buyers.
Get startedList with your own agent
Get your home in front of millions of buyers by listing it on Zillow.
Learn how to do itSell it yourself
Take full control of how buyers see your home on Zillow by listing For Sale by Owner (FSBO).
List your homeWhat's special
Facts & features
Interior
Bedrooms & bathrooms
- Bedrooms: 3
- Bathrooms: 3
- Full bathrooms: 2
- 1/2 bathrooms: 1
Heating
- Forced air, Heat pump, Electric, Gas
Appliances
- Included: Dishwasher, Garbage disposal, Microwave, Range / Oven, Refrigerator
- Laundry: Laundry Room, Main Level
Features
- Ceiling Fan(s), Pantry, Walk-In Closet(s), Split BR Plan, Cable Available
- Flooring: Tile, Carpet, Hardwood
- Windows: Window Treatments
- Basement: Crawl Space
- Has fireplace: Yes
- Fireplace features: Living Room, Gas Log
- Common walls with other units/homes: End Unit
Interior area
- Total interior livable area: 3,157 sqft
- Finished area below ground: 0
Property
Parking
- Total spaces: 4
- Parking features: Garage - Attached
Features
- Entry location: Main
- Exterior features: Stucco, Brick
- Spa features: Whirlpool
Lot
- Size: 2,178 Square Feet
- Features: Level, Cul-de-Sac, Wooded, Open/Cleared
Details
- Parcel number: 964598442100000
- Zoning: RM6
- Special conditions: Standard
Construction
Type & style
- Home type: Townhouse
- Architectural style: Traditional
Materials
- Foundation: Piers
- Roof: Composition
Condition
- Year built: 2002
Utilities & green energy
- Water: City Water
- Utilities for property: Cable Available, Natural Gas
Community & HOA
HOA
- Has HOA: Yes
- HOA fee: $110 monthly
Location
- Region: Asheville
Financial & listing details
- Price per square foot: $261/sqft
- Tax assessed value: $521,700
- Annual tax amount: $5,157
Price history
| Date | Event | Price |
|---|---|---|
| 4/15/2025 | Sold | $824,000+49.8%$261/sqft |
Source: Public Record Report a problem | ||
| 8/12/2019 | Listing removed | $550,000$174/sqft |
Source: DixonPacifica Real Estate #3513653 Report a problem | ||
| 6/24/2019 | Price change | $550,000-1.3%$174/sqft |
Source: DixonPacifica Real Estate #3513653 Report a problem | ||
| 6/4/2019 | Listed for sale | $557,000+63.8%$176/sqft |
Source: DixonPacifica Real Estate #3513653 Report a problem | ||
| 6/23/2004 | Sold | $340,000$108/sqft |
Source: Public Record Report a problem | ||
Public tax history
| Year | Property taxes | Tax assessment |
|---|---|---|
| 2025 | $5,157 +6.6% | $521,700 |
| 2024 | $4,836 +2.9% | $521,700 |
| 2023 | $4,701 +1.1% | $521,700 |
| 2022 | $4,648 | $521,700 |
| 2021 | $4,648 -0.3% | $521,700 +7.2% |
| 2020 | $4,663 | $486,800 |
| 2019 | $4,663 | $486,800 |
| 2018 | $4,663 | $486,800 +44.4% |
| 2017 | $4,663 -1% | $337,200 |
| 2016 | $4,712 +29.5% | $337,200 |
| 2015 | $3,638 +1.4% | $337,200 |
| 2014 | $3,588 | $337,200 |
| 2013 | -- | $337,200 -3% |
| 2012 | -- | $347,700 |
| 2011 | -- | $347,700 |
| 2010 | -- | $347,700 |
| 2009 | -- | $347,700 |
| 2007 | -- | $347,700 |
| 2006 | -- | $347,700 +25.1% |
| 2005 | -- | $278,000 |
Find assessor info on the county website
Neighborhood: 28803
Nearby homes
- $825,5003 bd4 ba3.1k sqft25 Boddington Ct, Asheville, NC 28803Off Market
- $706,5003 bd2 ba2.3k sqft28 Boddington Ct, Asheville, NC 28803Off Market
- $675,0003 bd3 ba2.4k sqft468 Crowfields Dr, Asheville, NC 28803Sold
- $383,9003 bd2 ba1.7k sqft465 Crowfields Dr, Asheville, NC 28803Off Market
- $465,1003 bd3 ba2.1k sqft466 Crowfields Dr, Asheville, NC 28803Off Market
- $388,6002 bd3 ba1.1k sqft467 Crowfields Dr, Asheville, NC 28803Off Market
- $441,1003 bd3 ba2.1k sqft469 Crowfields Dr, Asheville, NC 28803Off Market
- $444,0003 bd2 ba1.8k sqft470 Crowfields Dr, Asheville, NC 28803Sold
Nearby schools
GreatSchools rating
- 5/10William W Estes ElementaryGrades: PK-4Distance: 1.5 mi
- 9/10Valley Springs MiddleGrades: 5-8Distance: 1.7 mi
- 7/10T C Roberson HighGrades: PK,9-12Distance: 1.6 mi
Schools provided by the listing agent
- Elementary: William Estes
- Middle: Valley Springs
- High: T.C. Roberson
Source: The MLS. This data may not be complete. We recommend contacting the local school district to confirm school assignments for this home.
Get a cash offer in 3 minutes
Find out how much your home could sell for in as little as 3 minutes with a no-obligation cash offer.
Estimated market value
$777,400
Get a cash offer in 3 minutes
Find out how much your home could sell for in as little as 3 minutes with a no-obligation cash offer.
Estimated market value
$777,400
- North Carolina
- Buncombe County
- Asheville
- 28803
- 27 Boddington Ct
Nearby cities
Nearby neighborhoods
Nearby zip codes
Other Asheville Topics
