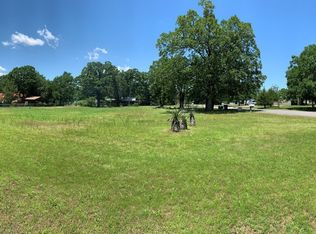
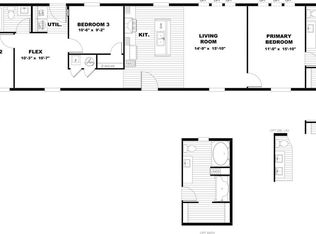
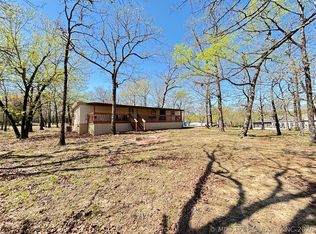
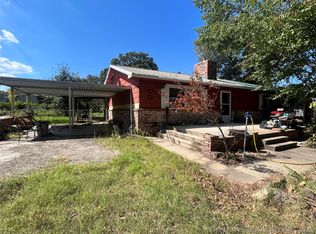
Welcome to 27 Bokchito St in Canadian! This 3-bedroom, 2 bath home sits on a corner lot in the lake community of Arrowhead Estates. The property includes a nice, detached carport, as well as multiple storage units. One of the units could easily be converted into a shop with its size, as well as electricity already being ran to it!
Situated within Arrowhead State Park, this home is only minutes away from numerous amenities, including a boat ramp, Arrowhead Golf Course, and plenty of hiking trails. The property is also just minutes away from Lake Eufaula. Call to schedule your showing today!
Pending
$115,000
27 Bokchito St, Canadian, OK 74425
3beds
1,216sqft
Manufactured Home, Single Family Residence
Built in 2015
0.4 Acres Lot
$109,400 Zestimate®
$95/sqft
$-- HOA
What's special
Detached carportCorner lotMultiple storage units
- 181 days |
- 61 |
- 7 |
Zillow last checked:
Listing updated:
Listed by:
Austin Montgomery 580-775-5223,
Epique Realty
Source: MLS Technology, Inc.,MLS#: 2606683 Originating MLS: MLS Technology
Originating MLS: MLS TechnologyFacts & features
Interior
Bedrooms & bathrooms
- Bedrooms: 3
- Bathrooms: 2
- Full bathrooms: 2
Primary bedroom
- Description: Master Bedroom,Private Bath,Walk-in Closet
- Level: First
Bedroom
- Description: Bedroom,No Bath
- Level: First
Bedroom
- Description: Bedroom,No Bath
- Level: First
Primary bathroom
- Description: Master Bath,Bathtub,Double Sink,Separate Shower
- Level: First
Bathroom
- Description: Hall Bath,Full Bath
- Level: First
Dining room
- Description: Dining Room,Combo w/ Family
- Level: First
Kitchen
- Description: Kitchen,Country,Island,Pantry
- Level: First
Living room
- Description: Living Room,Combo,Great Room
- Level: First
Utility room
- Description: Utility Room,Inside
- Level: First
Heating
- Central, Electric
Cooling
- Central Air
Appliances
- Included: Dryer, Dishwasher, Electric Water Heater, Oven, Range, Refrigerator, Stove, Washer, Plumbed For Ice Maker
- Laundry: Washer Hookup, Electric Dryer Hookup
Features
- Laminate Counters, Other, Ceiling Fan(s), Electric Range Connection
- Flooring: Carpet, Laminate
- Windows: Vinyl, Insulated Windows
- Basement: None
- Has fireplace: No
Interior area
- Total structure area: 1,216
- Total interior livable area: 1,216 sqft
Property
Parking
- Total spaces: 1
- Parking features: Carport
- Garage spaces: 1
- Has carport: Yes
Accessibility
- Accessibility features: Accessible Approach with Ramp
Features
- Levels: One
- Stories: 1
- Patio & porch: Covered, Porch
- Exterior features: Rain Gutters
- Pool features: None
- Fencing: None
- Waterfront features: Boat Ramp/Lift Access
- Body of water: Eufaula Lake
Lot
- Size: 0.4 Acres
- Features: Mature Trees
Details
- Additional structures: Shed(s), Storage
- Parcel number: 610031035
Construction
Type & style
- Home type: MobileManufactured
- Architectural style: Other
- Property subtype: Manufactured Home, Single Family Residence
Materials
- HardiPlank Type, Manufactured
- Foundation: Permanent
- Roof: Other
Condition
- Year built: 2015
Utilities & green energy
- Sewer: Septic Tank
- Water: Rural
- Utilities for property: Electricity Available, Water Available
Green energy
- Energy efficient items: Windows
Community & HOA
Community
- Features: Gutter(s)
- Security: No Safety Shelter
- Subdivision: Arrowhead Estate I
HOA
- Has HOA: No
Location
- Region: Canadian
Financial & listing details
- Price per square foot: $95/sqft
- Tax assessed value: $74,055
- Annual tax amount: $603
- Date on market: 2/26/2026
- Cumulative days on market: 367 days
- Listing terms: Conventional
- Body type: Double Wide
Estimated market value
$109,400
$104,000 - $115,000
$1,175/mo
Price history
| Date | Event | Price |
|---|---|---|
| 8/22/2026 | Pending sale | $115,000$95/sqft |
Source:  MLS Technology, Inc. #2606683 Report a problem MLS Technology, Inc. #2606683 Report a problem | ||
| 2/26/2026 | Listed for sale | $115,000-14.8%$95/sqft |
Source: MLS Technology, Inc. #2606683 Report a problem | ||
| 2/12/2026 | Listing removed | $135,000$111/sqft |
Source: MLS Technology, Inc. #2535079 Report a problem | ||
| 8/12/2025 | Listed for sale | $135,000+103%$111/sqft |
Source: MLS Technology, Inc. #2535079 Report a problem | ||
| 10/18/2019 | Sold | $66,500$55/sqft |
Source: MLS Technology, Inc. #1929803 Report a problem | ||
Public tax history
| Year | Property taxes | Tax assessment |
|---|---|---|
| 2025 | $630 +4.4% | $8,147 +5% |
| 2024 | $603 -0.3% | $7,758 |
| 2023 | $605 +9.6% | $7,758 +10.2% |
| 2022 | $552 -0.7% | $7,037 |
| 2021 | $555 +6.3% | $7,037 |
| 2020 | $522 | $7,037 +1.6% |
| 2019 | -- | $6,924 +6.1% |
| 2018 | $495 | $6,527 |
| 2017 | -- | $6,527 |
| 2016 | -- | $6,527 +17.9% |
| 2015 | $423 +0.1% | $5,538 +0.4% |
| 2014 | $422 -0.4% | $5,516 |
| 2013 | $424 -0.2% | $5,516 |
| 2012 | $425 -0.4% | $5,516 |
| 2011 | $426 -0.4% | $5,516 |
| 2010 | $428 | $5,516 |
| 2009 | $428 +0.3% | $5,516 |
| 2008 | $427 | $5,516 |
| 2007 | $427 | $5,516 |
Find assessor info on the county website
Monthly payment
Climate risks
Neighborhood: 74425
Nearby schools
GreatSchools rating
- 6/10Canadian Elementary SchoolGrades: PK-8Distance: 2.2 mi
- 2/10Canadian High SchoolGrades: 9-12Distance: 2.2 mi
Schools provided by the listing agent
- Elementary: Canadian
- High: Canadian
- District: Canadian - Sch Dist (U5)
Source: MLS Technology, Inc.. This data may not be complete. We recommend contacting the local school district to confirm school assignments for this home.
- $121,6003 bd2 ba1.4k sqft884 Arrowhead Dr, Canadian, OK 74425Off Market
- $--0.31 acresArrowhead Dr, Canadian, OK 74425Off Market
- $104,5003 bd2 ba1.3k sqft883 Arrowhead Dr, Canadian, OK 74425Pending
- $100,0004 bd2 ba1.7k sqft34 S Bokchito St, Canadian, OK 74425Sold
- $92,5003 bd2 ba1.1k sqft901 Arrowhead Dr, Canadian, OK 74425Sold
- $121,5002 bd2 ba1.4k sqft845 Arrowhead Dr, Canadian, OK 74425Off Market
- $10,0000.32 acres909 Arrowhead Rd, McAlester, OK 74501Sold
- $2,828-- bd-- ba-- sqftArrowhead Dr, Est, OK 74425Off Market
Similar homes
- $121,8753 bd2 ba1.2k sqft50 Nakomis Cir, Canadian, OK 74425For Sale
 MLS ID #11592334, Katelyn Perry, Crown & Key Realty. My State MLS
 - $120,0003 bd2 ba1.3k sqft238 Cedar Tree Dr, McAlester, OK 74501For Sale
 MLS ID #11885589, Kristy Balch, Leader Group Realty. My State MLS
 - $92,0002 bd1 ba784 sqft330 Council Tree Dr, Canadian, OK 74425For Sale
 MLS ID #2610650, Brandy Pennington, Lakeside Real Estate. MLS Technology, Inc.
 - $135,0003 bd2 ba1.6k sqft101 Juniper Dr, Canadian, OK 74425For Sale
 MLS ID #2615075, Robyn Dendy, Campbell Due Real Estate LLC. MLS Technology, Inc.
 - $90,0002 bd1 ba644 sqft332 Royal Ln, Canadian, OK 74425For SaleMLS ID #1245959, Kali Frazier, Prosell Realty. MLSOK/OKCMAR as distributed by MLS GRID
- $120,0001 bd1 ba800 sqft232 N Erie St, Canadian, OK 74425For SaleMLS ID #2609129, Lew Forrest, Porches and Pastures. MLS Technology, Inc.
- $85,0002 bd1 ba832 sqft48 Indian Nations Dr, Canadian, OK 74425For SaleMLS ID #2617554, Brook Taylor, Keller Williams SEOK. MLS Technology, Inc.
- $115,0003 bd2 ba1k sqft120347 S 4186th Rd, Eufaula, OK 74432For SaleMLS ID #2616749, Clifton Davis, Porches and Pastures. MLS Technology, Inc.
- $110,0003 bd2 ba1k sqft121251 S 4157th Cir, Eufaula, OK 74432For SaleMLS ID #2624358, Austin Gibson, Keller Williams Advantage. MLS Technology, Inc.
- $110,0003 bd2 ba1.2k sqft114331 S 4203rd Rd, Checotah, OK 74426For SaleMLS ID #2623789, Brandy Pennington, Lakeside Real Estate. MLS Technology, Inc.
- $159,9003 bd2 ba1.5k sqft113871 S 4189th Rd, Eufaula, OK 74432For SaleMLS ID #2631630, Jennifer Ferguson, Artesian Realty Group. MLS Technology, Inc.
- $120,0002 bd1 ba720 sqft18 Nakomis Ct, Canadian, OK 74425New ConstructionMLS ID #2542595, Valerie Milbery, Fathom Realty OK LLC. MLS Technology, Inc.
- $133,0002 bd2 ba960 sqft2568 Bristow Point Rd, McAlester, OK 74501For SaleMLS ID #2601807, Joshua Beaty, Keller Williams SEOK. MLS Technology, Inc.
- $110,0003 bd1 ba1.2k sqft32633 W Liberty Rd, Quinton, OK 74561For SaleMLS ID #2607453, Tamara Watson, Cox Real Estate. MLS Technology, Inc.
- $165,0003 bd2 ba1.4k sqft1487 Buds Point Rd, McAlester, OK 74501For SaleMLS ID #2612372, Siera Elliott, Keller Williams SEOK. MLS Technology, Inc.
- $142,5003 bd2 ba1.2k sqft114554 S 4203rd Rd, Checotah, OK 74426For SaleMLS ID #2620017, Jennifer Ferguson, Artesian Realty Group. MLS Technology, Inc.
- $129,0002 bd2 ba896 sqft114278 S 4203rd Rd, Checotah, OK 74426For SaleMLS ID #2611775, Angella Lee, Lake Homes Realty, LLC. MLS Technology, Inc.
- $138,5002 bd2 ba1k sqft109841 Highway #150, Checotah, OK 74426For Sale By Owner
- $110,0003 bd2 ba1.1k sqft419090 E 1139th Rd, Eufaula, OK 74432For SaleMLS ID #2602557, Miranda Foster, C21/First Choice Realty. MLS Technology, Inc.
- $137,8002 bd2 ba1k sqft97 Hickory Ln, Stigler, OK 74462For SaleMLS ID #2614314, Robyn Dendy, Campbell Due Real Estate LLC. MLS Technology, Inc.
