Luxury villa living at its finest in this stunning 1.5-story residence, thoughtfully designed with exceptional craftsmanship and upscale finishes throughout. Enter to find rich walnut hardwood floors spanning the main-level common areas and a light-filled formal dining room framed by expansive windows. The kitchen is truly spectacular, featuring granite countertops, custom cabinetry, a generous center island, and top-of-the-line appliances, including double ovens, two dishwashers, a gas cooktop, and a built-in refrigerator. An adjoining breakfast room and a private butler’s pantry provide both everyday comfort and effortless entertaining. The impressive great room showcases soaring 12-foot ceilings, a gas fireplace flanked by custom built-in bookcases, and sliding doors that open to the screened-in porch and deck with gas grill hook-up. The space flows seamlessly into a private office adorned with custom built-ins and exquisite millwork. The main-level primary suite offers a peaceful retreat with a tray ceiling, large bay window, and a luxurious en-suite bath complete with dual vanities, a soaking tub, walk-in shower, and a spacious walk-in closet with custom organizers. A laundry room and stylish powder room complete the main level. Upstairs, you’ll find a versatile loft space, two generously sized bedrooms, each with an en-suite full bath. The walk-out lower level is equally impressive, featuring a spacious family room with a gas fireplace, walk-behind wet bar, and sliding doors leading to a glass-encased patio. Additional lower-level highlights include a media room with built-in speakers, an exercise area, wine cellar, a bedroom, and a full bath. Additional features include 8-foot solid wood doors throughout, 8-room custom sound system, a custom-finished two-car garage, three-zoned HVAC, and the privacy of a gated community. Enjoy the perfect blend of luxury, comfort, and convenience with low-maintenance villa living.
Closed
Listed by: Compass Realty Group • JT Monschein • Contact: 314-265-7001
Bought with: Compass Realty Group
Price Unknown
27 Bonhomme Grove Ct, Chesterfield, MO 63017
4beds
6,993sqft
Condominium
Built in 2006
-- sqft lot
$1,377,600 Zestimate®
$--/sqft
$4,541 Estimated rent
Home value
$1,377,600
$1.31M - $1.45M
$4,541/mo
Zestimate® history
Owner options
List your home for rent
$4,541/mo
Rent Zestimate®
Find your next renter with Zillow Rental Manager. Plus, with online applications, you can quickly screen prospective tenants – for free.
$4,541/mo
Rent Zestimate®
Refinance and save
$725/mo
Est. payment
Refinancing to a lower rate could help reduce your monthly payments and save thousands over the life of the loan.
$725/mo
Est. payment
Explore your selling options
Work with a Zillow partner agent
Leverage their expertise and Zillow's premium Showcase listings to get your home seen by more buyers.
Get startedList with your own agent
Get your home in front of millions of buyers by listing it on Zillow.
Learn how to do itSell it yourself
Take full control of how buyers see your home on Zillow by listing For Sale by Owner (FSBO).
List your homeWhat's special
Gas fireplaceCustom-finished two-car garageVersatile loft spaceScreened-in porchImpressive great roomGranite countertopsExceptional craftsmanship
Zillow last checked:
Listing updated:
Listed by:
JT Monschein 314-265-7001,
Compass Realty Group
Bought with:
Julia Bakewell, 2012003004
Compass Realty Group
Source: MARIS,MLS#: 26002801 Originating MLS: St. Louis Association of REALTORS
Originating MLS: St. Louis Association of REALTORSFacts & features
Interior
Bedrooms & bathrooms
- Bedrooms: 4
- Bathrooms: 5
- Full bathrooms: 4
- 1/2 bathrooms: 1
- Main level bathrooms: 2
- Main level bedrooms: 1
Primary bedroom
- Features: Floor Covering: Carpeting
- Level: Main
- Area: 345
- Dimensions: 23x15
Bedroom 2
- Features: Floor Covering: Carpeting
- Level: Upper
- Area: 221
- Dimensions: 17x13
Bedroom 3
- Features: Floor Covering: Carpeting
- Level: Upper
- Area: 182
- Dimensions: 14x13
Bedroom 4
- Features: Floor Covering: Luxury Vinyl Plank
- Level: Lower
- Area: 255
- Dimensions: 17x15
Breakfast room
- Features: Floor Covering: Wood
- Level: Main
- Area: 156
- Dimensions: 13x12
Dining room
- Features: Floor Covering: Wood
- Level: Main
- Area: 221
- Dimensions: 17x13
Exercise room
- Features: Floor Covering: Luxury Vinyl Plank
- Level: Lower
- Area: 396
- Dimensions: 22x18
Family room
- Features: Floor Covering: Luxury Vinyl Plank
- Level: Lower
- Area: 285
- Dimensions: 19x15
Great room
- Features: Floor Covering: Wood
- Level: Main
- Area: 340
- Dimensions: 20x17
Kitchen
- Features: Floor Covering: Wood
- Level: Main
- Area: 195
- Dimensions: 15x13
Laundry
- Features: Floor Covering: Ceramic Tile
- Level: Main
- Area: 42
- Dimensions: 7x6
Loft
- Features: Floor Covering: Carpeting
- Level: Upper
- Area: 286
- Dimensions: 22x13
Media room
- Features: Floor Covering: Carpeting
- Level: Lower
- Area: 160
- Dimensions: 16x10
Office
- Features: Floor Covering: Wood
- Level: Main
- Area: 160
- Dimensions: 16x10
Heating
- Forced Air, Natural Gas, Zoned
Cooling
- Ceiling Fan(s), Central Air, Electric, Zoned
Appliances
- Included: Gas Cooktop, Dishwasher, Disposal, Down Draft, Microwave, Gas Water Heater, Wine Cooler
- Laundry: Laundry Room, Main Level
Features
- Bookcases, Breakfast Bar, Breakfast Room, Built-in Features, Butler Pantry, Ceiling Fan(s), Central Vacuum, Crown Molding, Custom Cabinetry, Double Vanity, Entrance Foyer, Granite Counters, High Ceilings, Kitchen Island, Open Floorplan, Pantry, Separate Dining, Separate Shower, Soaking Tub, Walk-In Closet(s), Wet Bar
- Doors: French Doors, Panel Door(s)
- Windows: Bay Window(s), Insulated Windows, Palladian Window(s)
- Basement: Concrete,Partially Finished,Walk-Out Access
- Number of fireplaces: 2
- Fireplace features: Basement, Gas, Great Room
Interior area
- Total structure area: 6,993
- Total interior livable area: 6,993 sqft
- Finished area above ground: 4,993
Property
Parking
- Total spaces: 2
- Parking features: Attached, Garage, Garage Door Opener
- Attached garage spaces: 2
Features
- Levels: One and One Half
- Patio & porch: Deck, Enclosed, Glass Enclosed, Porch, Rear Porch, Screened
Lot
- Size: 7,840 Square Feet
- Features: Adjoins Open Ground, Adjoins Wooded Area, Cul-De-Sac
Details
- Parcel number: 18R110790
- Special conditions: Standard
Construction
Type & style
- Home type: Condo
- Architectural style: Traditional
- Property subtype: Condominium
Materials
- Stone
Condition
- Year built: 2006
Utilities & green energy
- Electric: Single Phase
- Sewer: Public Sewer
- Water: Public
- Utilities for property: Electricity Connected, Natural Gas Connected, Sewer Connected, Water Connected
Community & HOA
Community
- Subdivision: Conway On The Grove
HOA
- Has HOA: Yes
- Amenities included: Association Management, Gated
- Services included: Maintenance Grounds, Repairs, Common Area Maintenance, Exterior Maintenance, Snow Removal
- HOA fee: $725 monthly
- HOA name: Conway on the Grove
Location
- Region: Chesterfield
Financial & listing details
- Tax assessed value: $1,331,800
- Annual tax amount: $15,765
- Date on market: 2/3/2026
- Cumulative days on market: 108 days
- Listing terms: Cash,Conventional
- Electric utility on property: Yes
Price history
| Date | Event | Price |
|---|---|---|
| 6/22/2026 | Sold | -- |
Source:  MARIS #26002801 Report a problem MARIS #26002801 Report a problem | ||
| 5/23/2026 | Pending sale | $1,399,999$200/sqft |
Source: MARIS #26002801 Report a problem | ||
| 4/8/2026 | Price change | $1,399,999-3.4%$200/sqft |
Source: MARIS #26002801 Report a problem | ||
| 2/27/2026 | Price change | $1,450,000-3.3%$207/sqft |
Source: MARIS #26002801 Report a problem | ||
| 2/10/2026 | Listed for sale | $1,499,900$214/sqft |
Source: MARIS #26002801 Report a problem | ||
| 2/10/2026 | Pending sale | $1,499,900$214/sqft |
Source: MARIS #26002801 Report a problem | ||
| 2/3/2026 | Listed for sale | $1,499,900+28.2%$214/sqft |
Source: MARIS #26002801 Report a problem | ||
| 7/17/2023 | Sold | -- |
Source: MARIS #23022217 Report a problem | ||
| 9/2/2020 | Sold | -- |
Source: Public Record Report a problem | ||
| 7/31/2020 | Pending sale | $1,170,000$167/sqft |
Source: Berkshire Hathaway Alliance #20044614 Report a problem | ||
| 6/29/2020 | Listed for sale | $1,170,000-6.4%$167/sqft |
Source: Berkshire Hathaway Alliance #20044614 Report a problem | ||
| 11/13/2015 | Sold | -- |
Source: Public Record Report a problem | ||
| 8/29/2015 | Listed for sale | $1,250,000$179/sqft |
Source: RE/MAX SUBURBAN #15049769 Report a problem | ||
| 10/12/2006 | Sold | -- |
Source: Public Record Report a problem | ||
Public tax history
| Year | Property taxes | Tax assessment |
|---|---|---|
| 2025 | $15,765 +9.3% | $253,040 +15.6% |
| 2024 | $14,426 +4.3% | $218,830 |
| 2023 | $13,835 -1.7% | $218,830 +8% |
| 2022 | $14,081 +0.4% | $202,710 |
| 2021 | $14,023 +2% | $202,710 +6.3% |
| 2020 | $13,742 -16.4% | $190,780 |
| 2019 | $16,442 | $190,780 -11.9% |
| 2018 | $16,442 | $216,500 |
| 2017 | $16,442 +2.8% | $216,500 +4.1% |
| 2016 | $15,991 -1.1% | $207,990 |
| 2015 | $16,166 | $207,990 +19.1% |
| 2014 | $16,166 +21.5% | $174,610 |
| 2013 | $13,310 | $174,610 -18.7% |
| 2012 | -- | $214,860 |
| 2011 | -- | $214,860 -1.5% |
| 2010 | $14,693 +4.7% | $218,120 |
| 2009 | $14,035 -10.5% | $218,120 -13.1% |
| 2008 | $15,673 +483.8% | $250,990 +426.3% |
| 2007 | $2,685 | $47,690 +16.7% |
| 2006 | $2,685 -0.6% | $40,850 |
| 2005 | $2,702 | $40,850 |
Find assessor info on the county website
Neighborhood: 63017
Nearby homes
- $1,522,3003 bd4 ba5.6k sqft31 Bonhomme Grove Ct, Chesterfield, MO 63017Off Market
- $1,395,0004 bd5 ba4.4k sqft21 Bonhomme Grove Ct, Chesterfield, MO 63017Off Market

- $1,460,7004 bd6 ba4.5k sqft17 Bonhomme Grove Ct, Chesterfield, MO 63017Off Market

- $1,467,8004 bd4 ba4.5k sqft11 Bonhomme Grove Ct, Chesterfield, MO 63017Off Market
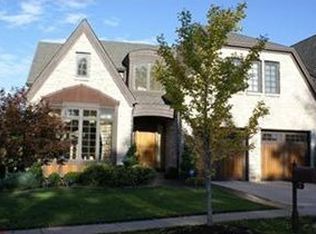
- $1,294,0004 bd3 ba5k sqft500 Upper Conway Cir, Chesterfield, MO 63017Off Market
- $1,509,3004 bd5 ba6.3k sqft7 Bonhomme Grove Ct, Chesterfield, MO 63017Off Market
- $1,152,8003 bd3 ba4.7k sqft504 Upper Conway Cir, Chesterfield, MO 63017Off Market
- $1,153,2004 bd5 ba3.8k sqft28 Upper Conway Ct, Chesterfield, MO 63017Off Market
Nearby schools
GreatSchools rating
- 6/10Shenandoah Valley Elementary SchoolGrades: K-5Distance: 0.4 mi
- 6/10Parkway Central Middle SchoolGrades: 6-8Distance: 2.3 mi
- 8/10Parkway Central High SchoolGrades: 9-12Distance: 2.1 mi
Schools provided by the listing agent
- Elementary: Shenandoah Valley Elem.
- Middle: Central Middle
- High: Parkway Central High
Source: MARIS. This data may not be complete. We recommend contacting the local school district to confirm school assignments for this home.
Get a cash offer in 3 minutes
Find out how much your home could sell for in as little as 3 minutes with a no-obligation cash offer.
Estimated market value
$1,377,600
Get a cash offer in 3 minutes
Find out how much your home could sell for in as little as 3 minutes with a no-obligation cash offer.
Estimated market value
$1,377,600
- Missouri
- Saint Louis County
- Chesterfield
- 63017
- 27 Bonhomme Grove Ct
Nearby cities
Nearby zip codes
Other Chesterfield Topics
