Historic Architectural Masterpiece with Resort-Style Amenities.
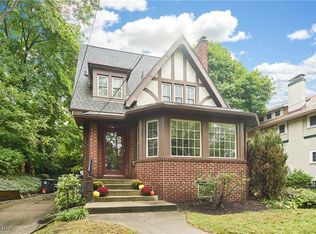
This extraordinary 3,500+/- sq. ft. home offers a rare blend of historic craftsmanship, distinctive architecture, and luxury amenities. Featuring 4-5 bedrooms, 3 full baths, including a guest suite, finished attic, hot tub, dry sauna, wet bar and multiple entertaining spaces, this home delivers exceptional flexibility, especially for those who love to host. Step outside to your own private backyard oasis. The fully fenced yard features a stunning ivy-covered backdrop, tranquil waterfall pond, wood pavilion with retractable shades, and outdoor gas fireplace. Inspired by Frank Lloyd Wright's Late Prairie Style architecture, the home showcases stunning original quarter-sawn oak floors & woodwork throughout, meticulously restored to preserve its historic character. Elegant details include 10-inch crown molding, 9-inch baseboards, framed window casings, and craftsmanship rarely found in today's homes.
The oversized primary suite serves as a private retreat, complete with a cozy gas fireplace and an impressive custom walk-in dressing room/closet. Additional storage features include a cedar closet and thoughtfully designed built-ins throughout the home.
The layout includes oversized Living & Dining rooms, a charming solarium filled w/ natural light and a gorgeous updated kitchen with stainless steel appliances and a classic butler's pantry that enhances function and entertaining..
Downstairs, you'll find amenities including a wet bar w/ keg dispenser, dedicated wine room w/ a frig, indoor hot tub w/ adjacent full bath, dry sauna, claw-foot pool table, and recreation space. 5-minute walk to area restaurants, grocery store, shops and the local library. Tucked away from the street, this beautifully maintained home features a solid concrete driveway, private 1-car garage and room for two parking spots. Plus a dedicated off-street turnaround space.
Active
$399,000
27 Borton Ave, Akron, OH 44302
4beds
3,551sqft
:
Get pre-qualified$2,845/mo
Single Family Residence
Built in 1918
5,784 Square Feet Lot
$-- Zestimate®
$112/sqft
$-- HOA
What's special
Tranquil waterfall pondOutdoor gas fireplaceFully fenced yardHistoric craftsmanshipClaw-foot pool tableDry saunaFinished attic
- 27 days |
- 2,385 |
- 234 |
Zillow last checked:
Listing updated:
Listed by:
Steve Spinelli 330-472-3614 stevespinelli@kw.com,
Keller Williams Chervenic Rlty
Source: MLS Now,MLS#: 5222024 Originating MLS: Akron Cleveland Association of REALTORS
Originating MLS: Akron Cleveland Association of REALTORSFacts & features
Interior
Bedrooms & bathrooms
- Bedrooms: 4
- Bathrooms: 3
- Full bathrooms: 3
- Main level bathrooms: 1
Primary bedroom
- Description: Fireplace, All-Cedar Closet, All-wood Window Casements, Wood Blinds, exclude curtains & hardware,Flooring: Wood
- Features: Fireplace
- Level: Second
- Dimensions: 26 x 13
Bedroom
- Description: All-wood Window Casements, Wood Blinds,Flooring: Carpet
- Level: Third
- Dimensions: 22 x 16.7
Bedroom
- Description: All-wood Window Casements, Wood Blinds,Flooring: Wood
- Features: Window Treatments
- Level: Second
- Dimensions: 15.11 x 11.4
Bedroom
- Description: Could be office or 4th bedroom,Flooring: Wood
- Level: Second
- Dimensions: 13.9 x 8.9
Dining room
- Description: Flooring: Wood
- Level: First
- Dimensions: 16 x 13.7
Kitchen
- Description: Flooring: Wood
- Level: First
- Dimensions: 12 x 0
Living room
- Description: Flooring: Wood
- Features: Bookcases, Built-in Features, Fireplace, Window Treatments
- Level: First
- Dimensions: 26.4 x 15.1
Other
- Description: Walk-in Closet, All-wood Window Casements, Wood Blinds,Flooring: Wood
- Level: Second
- Dimensions: 12 x 10
Other
- Description: Wine Cellar includes wine fridge
- Dimensions: ND x ND
Other
- Description: Hot Tub room,Flooring: Ceramic Tile
- Level: First
- Dimensions: 14 x 11
Other
- Description: Wine Cellar,Flooring: Ceramic Tile
- Level: Basement
- Dimensions: 7 x 6
Pantry
- Description: Flooring: Wood
- Level: First
- Dimensions: 11.8 x 6.4
Recreation
- Description: Wet Bar, Sauna & Pool table,Flooring: Ceramic Tile
- Level: Basement
- Dimensions: 24.6 x 16
Sunroom
- Description: Flooring: Ceramic Tile
- Features: Built-in Features
- Level: First
- Dimensions: 18.3 x 8
Heating
- Forced Air, Gas
Cooling
- Central Air
Appliances
- Included: Disposal, Microwave, Range, Refrigerator
- Laundry: In Basement
Features
- Beamed Ceilings, Wet Bar, Breakfast Bar, Bookcases, Crown Molding, Entrance Foyer, Granite Counters, Sauna, Bar, Natural Woodwork, Walk-In Closet(s)
- Windows: Blinds, Window Treatments
- Basement: Partially Finished
- Number of fireplaces: 3
- Fireplace features: Bedroom, Living Room, Primary Bedroom
Interior area
- Total structure area: 3,551
- Total interior livable area: 3,551 sqft
- Finished area above ground: 3,138
- Finished area below ground: 413
Property
Parking
- Total spaces: 1
- Parking features: Additional Parking, Detached, Garage, Shared Driveway
- Garage spaces: 1
Features
- Levels: Three Or More
- Stories: 3
- Patio & porch: Covered, Patio
- Has spa: Yes
- Spa features: Hot Tub
- Fencing: Fenced,Full,Vinyl
Lot
- Size: 5,784 Square Feet
- Features: City Lot
Details
- Parcel number: 6731781
Construction
Type & style
- Home type: SingleFamily
- Architectural style: Colonial
- Property subtype: Single Family Residence
Materials
- Stucco
- Roof: Asphalt,Fiberglass
Condition
- Updated/Remodeled
- Year built: 1918
Utilities & green energy
- Sewer: Public Sewer
- Water: Public
Community & HOA
Community
- Security: Smoke Detector(s)
- Subdivision: Port Park
HOA
- Has HOA: No
Location
- Region: Akron
Financial & listing details
- Price per square foot: $112/sqft
- Tax assessed value: $194,250
- Annual tax amount: $4,282
- Date on market: 6/25/2026
- Cumulative days on market: 28 days
Estimated market value
Not available
Estimated sales range
Not available
Not available
Price history
| Date | Event | Price |
|---|---|---|
| 6/25/2026 | Listed for sale | $399,000+7.8%$112/sqft |
Source:  MLS Now #5222024 Report a problem MLS Now #5222024 Report a problem | ||
| 4/25/2024 | Sold | $370,000+5.7%$104/sqft |
Source: MLS Now #5022315 Report a problem | ||
| 4/11/2024 | Pending sale | $349,900$99/sqft |
Source: MLS Now #5022315 Report a problem | ||
| 3/9/2024 | Contingent | $349,900$99/sqft |
Source: MLS Now #5022315 Report a problem | ||
| 3/7/2024 | Listed for sale | $349,900+342.9%$99/sqft |
Source: MLS Now #5022315 Report a problem | ||
| 12/9/1994 | Sold | $79,000$22/sqft |
Source: Public Record Report a problem | ||
Public tax history
| Year | Property taxes | Tax assessment |
|---|---|---|
| 2025 | $4,282 +0.2% | $67,990 |
| 2024 | $4,275 +21.1% | $67,990 |
| 2023 | $3,531 +1.9% | $67,990 +29.6% |
| 2022 | $3,466 -0.1% | $52,452 |
| 2021 | $3,469 | $52,452 |
| 2020 | -- | $52,452 -1% |
| 2019 | $3,792 +1.4% | $52,990 |
| 2018 | $3,740 +13.9% | $52,990 |
| 2017 | $3,283 | $52,990 +16.1% |
| 2016 | $3,283 | $45,660 |
| 2015 | $3,283 +0.8% | $45,660 |
| 2014 | $3,256 +3.8% | $45,660 +1.6% |
| 2013 | $3,137 -2.4% | $44,920 |
| 2012 | $3,214 +13.1% | $44,920 +0% |
| 2011 | $2,842 +0.7% | $44,919 -6.7% |
| 2010 | $2,823 | $48,164 |
| 2009 | -- | $48,164 |
| 2008 | $2,847 -4.4% | $48,164 -8.8% |
| 2007 | $2,978 +0.7% | $52,809 |
| 2006 | $2,957 +23.7% | $52,809 +3.9% |
| 2005 | $2,390 | $50,817 +29.5% |
| 2004 | -- | $39,242 |
| 2003 | $1,868 -0.7% | $39,242 |
| 2002 | $1,881 +3.1% | $39,242 +14.1% |
| 2001 | $1,824 +17.2% | $34,399 |
| 2000 | $1,556 | $34,399 |
Find assessor info on the county website
Monthly payment
Est. payment
Payment breakdown
Explore the cost of this home by adjusting the details. Changes won't be saved.Climate risks
Neighborhood: Highland Square
Nearby schools
GreatSchools rating
- 4/10Portage Path Community Learning CenterGrades: PK-5Distance: 0.2 mi
- 4/10Litchfield Community Learning CenterGrades: 6-8Distance: 1.7 mi
- 6/10Firestone High SchoolGrades: 9-12Distance: 1.7 mi
Schools provided by the listing agent
- District: Akron CSD - 7701
Source: MLS Now. This data may not be complete. We recommend contacting the local school district to confirm school assignments for this home.
- $240,0004 bd2 ba2.3k sqft23 Borton Ave, Akron, OH 44302Sold
- $237,5003 bd1 ba2.5k sqft29 Borton Ave, Akron, OH 44302Off Market
- $338,3004 bd3 ba4.1k sqft27 Marvin Ave, Akron, OH 44302Off Market
- $180,8004 bd2 ba1.8k sqft33 Borton Ave, Akron, OH 44302Off Market

- $213,5003 bd3 ba2k sqft53 Marvin Ave, Akron, OH 44302Off Market
- $155,0004 bd2 ba1.5k sqft57 Marvin Ave, Akron, OH 44302Sold
- $229,8003 bd2 ba1.6k sqft35 Marvin Ave, Akron, OH 44302Off Market
- $245,6005 bd2 ba2.6k sqft21 Marvin Ave, Akron, OH 44302Off Market
A local agent can set up tours, give advice and negotiate with sellers.
Similar homes
- $325,0004 bd3 ba2.6k sqft931 Amelia Ave, Akron, OH 44302For Sale
 MLS ID #5209453, Derrick T Bailey, RE/MAX Trends Realty. MLS Now
 - $350,0004 bd3 ba2.1k sqft477 Palisades Dr, Akron, OH 44303For Sale
 MLS ID #5229708, Bill Lowery, EXP Realty, LLC.. MLS Now
 - $399,0004 bd3 ba2.7k sqft326 Dorchester Rd, Akron, OH 44320For Sale
 MLS ID #5219393, Mary Jo Kormushoff, Keller Williams Living. MLS Now
 - $435,0005 bd4 ba3.7k sqft379 Nob Hill Dr, Akron, OH 44303For Sale
 MLS ID #5206995, Mary A Markulis, The Agency Cleveland Northcoast. MLS Now
 - $343,3004 bd3 ba2k sqft399 Mineola Ave, Akron, OH 44320For SaleMLS ID #5226742, Tanya Falcone, EXP Realty, LLC.. MLS Now
- $414,9004 bd3 ba4.5k sqft607 Castle Blvd, Akron, OH 44313For SaleMLS ID #5221758, Larry Steinbacher, Century 21 Transcendent Realty. MLS Now
- $200,0005 bd3 ba2.9k sqft79 Beck Ave, Akron, OH 44302For SaleMLS ID #5215664, Jose Medina, Keller Williams Legacy Group Realty. MLS Now
- $200,0004 bd3 ba2.2k sqft875 Hereford Dr, Akron, OH 44303For SaleMLS ID #5225696, Kevin Wasie, Exactly. MLS Now
- $425,0004 bd4 ba3.3k sqft836 Jacoby Rd, Akron, OH 44321For SaleMLS ID #5209711, Darlene Hall, Keller Williams Chervenic Rlty. MLS Now
- $369,0003 bd2 ba2k sqft251 Schocalog Rd, Akron, OH 44313For SaleMLS ID #5223476, Gina Luisi, Berkshire Hathaway HomeServices Stouffer Realty. MLS Now
- $319,0006 bd3 ba3.5k sqft621 Greenwood Ave, Akron, OH 44320For SaleMLS ID #5187347, Anthony Ezzo, EXP Realty, LLC.. MLS Now
- $315,0004 bd2 ba2.2k sqft508 Loomis Ave, Cuyahoga Falls, OH 44221For SaleMLS ID #5228714, Mary A Markulis, The Agency Cleveland Northcoast. MLS Now
- $499,9004 bd3 ba3.5k sqft607 Highwood Dr, Cuyahoga Falls, OH 44223For SaleMLS ID #5209827, Anthony R Latina, RE/MAX Crossroads Properties. MLS Now
- $399,0004 bd3 ba2.3k sqft2882 Sharon Copley Rd, Medina, OH 44256For SaleMLS ID #5212048, Steve Kuri, W.W. Reed And Son. MLS Now
- $425,0004 bd3 ba2.6k sqft812 Martindale Dr, Tallmadge, OH 44278For SaleMLS ID #5225928, Cathy Victor, Berkshire Hathaway HomeServices Stouffer Realty. MLS Now
- $260,0003 bd3 ba2.4k sqft371 Merriman Rd, Akron, OH 44303For SaleMLS ID #5210313, Zachary Rohrbough, Real of Ohio. MLS Now
- $519,9004 bd4 ba2.6k sqft183 Overwood Rd, Akron, OH 44313For SaleMLS ID #5225149, Alison M Baranek, Berkshire Hathaway HomeServices Stouffer Realty. MLS Now
- $275,0004 bd3 ba2.1k sqft1359 Delia Ave, Akron, OH 44320For SaleMLS ID #5211764, John P Scaglione, Coldwell Banker Schmidt Realty. MLS Now
- $379,9004 bd3 ba2.5k sqft1545 Woodlake Blvd, Stow, OH 44224For SaleMLS ID #5221468, Mike Karl, Keller Williams Living. MLS Now
- $445,0003 bd2 ba2.4k sqft2445 Chatham Rd, Akron, OH 44313For SaleMLS ID #5149882, Maureen Todaro, Howard Hanna. MLS Now
