Welcome to 27 Boxwood Drive, where comfortable one-level living meets an impressive amount of space! This 3-bedroom ranch offers hardwood floors, an open floor plan and convenient main-level laundry. The kitchen features granite countertops, stainless steel appliances, a breakfast bar and adjoining dining area, while the great room is anchored by a brick gas fireplace with built-in bookshelves and cabinetry. A separate formal living room provides additional flexibility as a sitting room, home office or whatever best fits your needs. The huge primary bedroom suite includes two walk-in closets and large private bath with a 5-foot shower, while two additional bedrooms and another full bath complete the main level. French doors lead to the rear sunroom, providing another inviting place to relax and enjoy the backyard. Outside, you’ll find a professionally landscaped setting, brick walkway and front entry, a flat yard enclosed by wrought iron-style fencing and plenty of parking along with an oversized side-entry 2-car garage. And don’t overlook the lower level! The huge, finished family room offers built-ins and plenty of room for multiple uses, with rough-in plumbing already in place for a future bathroom. Even with all that finished space, the basement still provides an abundance of storage. Add central air, natural gas heat and hot water, and you have a ranch home offering far more than you might expect at first glance. Don’t miss the opportunity to make this impressive South Lebanon Township ranch your next home. Schedule your showing today!
Sold for $450,000
$450,000
27 Boxwood Dr, Lebanon, PA 17042
3beds
3,337sqft
Single Family Residence
Built in 2004
0.28 Acres Lot
$450,100 Zestimate®
$135/sqft
$2,503 Estimated rent
Home value
$450,100
$428,000 - $473,000
$2,503/mo
Zestimate® history
Owner options
List your home for rent
$2,503/mo
Rent Zestimate®
Find your next renter with Zillow Rental Manager. Plus, with online applications, you can quickly screen prospective tenants – for free.
$2,503/mo
Rent Zestimate®
Refinance and save
$3,076/mo
Est. payment
Refinancing to a lower rate could help reduce your monthly payments and save thousands over the life of the loan.
$3,076/mo
Est. payment
Explore your selling options
Work with a Zillow partner agent
Leverage their expertise and Zillow's premium Showcase listings to get your home seen by more buyers.
Get startedList with your own agent
Get your home in front of millions of buyers by listing it on Zillow.
Learn how to do itSell it yourself
Take full control of how buyers see your home on Zillow by listing For Sale by Owner (FSBO).
List your homeWhat's special
Comfortable one-level livingPlenty of parkingProfessionally landscaped settingOpen floor planHuge primary bedroom suiteBreakfast barConvenient main-level laundry
Zillow last checked:
Listing updated:
Listed by:
Barbara Grumbine 717-821-6993,
Howard Hanna Krall Real Estate,
Co-Listing Agent: Shawn W. Koppenhaver 717-679-2482,
Howard Hanna Krall Real Estate
Bought with:
Salvatore Santelli, RS363673
Real of Pennsylvania
Source: Bright MLS,MLS#: PALN2027670
Facts & features
Interior
Bedrooms & bathrooms
- Bedrooms: 3
- Bathrooms: 3
- Full bathrooms: 2
- 1/2 bathrooms: 1
- Main level bathrooms: 3
- Main level bedrooms: 3
Rooms
- Room types: Living Room, Dining Room, Primary Bedroom, Bedroom 2, Bedroom 3, Kitchen, Family Room, Foyer, Great Room, Laundry, Bathroom 2, Primary Bathroom
Primary bedroom
- Features: Attached Bathroom, Flooring - Carpet, Walk-In Closet(s), Primary Bedroom - Sitting Area, Ceiling Fan(s)
- Level: Main
- Area: 225 Square Feet
- Dimensions: 15 X 15
Bedroom 2
- Features: Flooring - Carpet, Ceiling Fan(s)
- Level: Main
- Area: 238 Square Feet
- Dimensions: 14 X 17
Bedroom 3
- Features: Flooring - Carpet, Ceiling Fan(s)
- Level: Main
- Area: 168 Square Feet
- Dimensions: 14 X 12
Bedroom 3
- Features: Flooring - Laminated
- Level: Main
- Area: 30 Square Feet
- Dimensions: 5 X 6
Primary bathroom
- Features: Flooring - Ceramic Tile, Double Sink, Bathroom - Walk-In Shower
- Level: Main
- Area: 72 Square Feet
- Dimensions: 8 X 9
Bathroom 2
- Features: Double Sink
- Level: Main
- Area: 36 Square Feet
- Dimensions: 4 X 9
Dining room
- Features: Dining Area, Flooring - HardWood
- Level: Main
- Area: 90 Square Feet
- Dimensions: 9 X 10
Family room
- Features: Basement - Finished, Built-in Features, Flooring - Carpet
- Level: Lower
- Area: 1036 Square Feet
- Dimensions: 28 X 37
Foyer
- Features: Flooring - HardWood
- Level: Main
Great room
- Features: Flooring - HardWood, Fireplace - Gas
- Level: Main
- Area: 238 Square Feet
- Dimensions: 14 X 17
Kitchen
- Features: Flooring - HardWood, Recessed Lighting, Pantry, Double Sink, Granite Counters, Kitchen - Electric Cooking
- Level: Main
- Area: 143 Square Feet
- Dimensions: 11 X 13
Laundry
- Features: Flooring - Laminated
- Level: Main
- Area: 60 Square Feet
- Dimensions: 5 X 12
Living room
- Features: Flooring - Carpet
- Level: Main
- Area: 143 Square Feet
- Dimensions: 11 X 13
Heating
- Forced Air, Natural Gas
Cooling
- Central Air, Electric
Appliances
- Included: Dishwasher, Microwave, Oven/Range - Electric, Disposal, Oven, Gas Water Heater
- Laundry: Main Level, Laundry Room
Features
- Breakfast Area, Formal/Separate Dining Room, Built-in Features, Tray Ceiling(s)
- Flooring: Hardwood, Carpet, Ceramic Tile, Laminate
- Doors: French Doors
- Windows: Insulated Windows, Screens
- Basement: Concrete,Full,Rough Bath Plumb,Finished
- Number of fireplaces: 1
- Fireplace features: Brick, Gas/Propane
Interior area
- Total structure area: 3,814
- Total interior livable area: 3,337 sqft
- Finished area above ground: 1,907
- Finished area below ground: 1,430
Property
Parking
- Total spaces: 2
- Parking features: Garage Door Opener, Asphalt, Attached
- Attached garage spaces: 2
- Has uncovered spaces: Yes
- Details: Garage Sqft: 484
Accessibility
- Accessibility features: Accessible Entrance
Features
- Levels: One
- Stories: 1
- Patio & porch: Porch, Enclosed, Patio
- Exterior features: Lighting
- Pool features: None
- Has spa: Yes
- Spa features: Bath
- Fencing: Back Yard,Aluminum
- Frontage length: Road Frontage: 100
Lot
- Size: 0.28 Acres
Details
- Additional structures: Above Grade, Below Grade
- Parcel number: 3023505983602970000
- Zoning: R-1
- Zoning description: Low Density Residential
- Special conditions: Standard
Construction
Type & style
- Home type: SingleFamily
- Architectural style: Ranch/Rambler,Traditional
- Property subtype: Single Family Residence
Materials
- Vinyl Siding, Frame
- Foundation: Passive Radon Mitigation, Concrete Perimeter
- Roof: Shingle,Composition
Condition
- New construction: No
- Year built: 2004
Utilities & green energy
- Electric: 200+ Amp Service
- Sewer: Public Sewer
- Water: Public
- Utilities for property: Cable Available
Community & HOA
Community
- Security: Smoke Detector(s)
- Subdivision: E Evergreen Estates
HOA
- Has HOA: No
Location
- Region: Lebanon
- Municipality: SOUTH LEBANON TWP
Financial & listing details
- Price per square foot: $135/sqft
- Tax assessed value: $261,300
- Annual tax amount: $6,933
- Date on market: 8/10/2026
- Listing agreement: Exclusive Right To Sell
- Listing terms: Conventional,Cash,FHA,VA Loan
- Inclusions: Refrigerator, Double Wall-oven / Microwave, Cooktop, Dishwasher, Washer / Dryer
- Ownership: Fee Simple
Price history
| Date | Event | Price |
|---|---|---|
| 9/16/2026 | Sold | $450,000+3.4%$135/sqft |
Source:  Bright MLS #PALN2027670 Report a problem Bright MLS #PALN2027670 Report a problem | ||
| 8/17/2026 | Pending sale | $435,000$130/sqft |
Source: Bright MLS #PALN2027670 Report a problem | ||
| 8/10/2026 | Listed for sale | $435,000$130/sqft |
Source: Bright MLS #PALN2027670 Report a problem | ||
Public tax history
Tax history is unavailable.
Neighborhood: 17042
Nearby homes
- $450,0003 bd2 ba1.9k sqft27 Boxwood Dr #L-0066, Lebanon, PA 17042Sold
- $410,7003 bd2 ba1.7k sqft23 Boxwood Dr #L-0067, Lebanon, PA 17042Off Market
- $451,6003 bd2 ba2.6k sqft95 Clover Dr #L-0065, Lebanon, PA 17042Off Market
- $425,0003 bd3 ba3k sqft87 Clover Dr #L-0064, Lebanon, PA 17042Sold
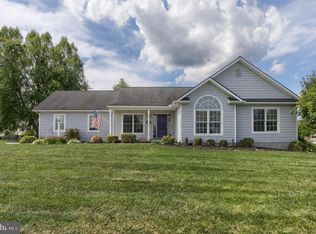
- $531,4004 bd4 ba3.5k sqft24 Barberry Ln #L-0078, Lebanon, PA 17042Off Market
- $449,1003 bd2 ba2.6k sqft30 Boxwood Dr #L-0055, Lebanon, PA 17042Off Market
- $417,9003 bd2 ba1.9k sqft19 Boxwood Dr #L-0068, Lebanon, PA 17042Off Market
- $436,8004 bd2 ba2.3k sqft24 Boxwood Dr #L-0054, Lebanon, PA 17042Off Market
Nearby schools
GreatSchools rating
- 6/10South Lebanon El SchoolGrades: K-5Distance: 0.6 mi
- 6/10Cedar Crest Middle SchoolGrades: 6-8Distance: 1.2 mi
- 6/10Cedar Crest High SchoolGrades: 9-12Distance: 1 mi
Schools provided by the listing agent
- Middle: Cedar Crest
- High: Cedar Crest
- District: Cornwall-lebanon
Source: Bright MLS. This data may not be complete. We recommend contacting the local school district to confirm school assignments for this home.
Sell for more on Zillow
Get a Zillow Showcase℠ listing at no additional cost and you could sell for .
$450,100
2% more
+$9,002
With Zillow Showcase(estimated)
$459,102
Sell for more on Zillow
Get a Zillow Showcase℠ listing at no additional cost and you could sell for .
$450,100
2% more
+$9,002
With Zillow Showcase(estimated)
$459,102
- Pennsylvania
- Lebanon County
- Lebanon
- 17042
- 27 Boxwood Dr
