Skip main navigation
Off market
  • $3,672,900

    27 Braddock Park APT 1, Boston, MA 02116

    3beds
    2,653sqft
    Condo
    Built in 1899
    -- sqft lot
    $3,672,900 Zestimate®
    $1,384/sqft
    $14,161 Estimated rent

    Home value

    $3,672,900

    $3.27M - $4.11M

    $14,161/mo

    Zestimate® history
    Loading
    Loading...

    Owner options

    List your home for rent

    $14,161/mo

    Rent Zestimate®

    Find your next renter with Zillow Rental Manager. Plus, with online applications, you can quickly screen prospective tenants – for free.

    Learn more

    $14,161/mo

    Rent Zestimate®

    Refinance and save

    $22,242/mo

    Est. payment

    Refinancing to a lower rate could help reduce your monthly payments and save thousands over the life of the loan.

    See today's rates

    $22,242/mo

    Est. payment

    Explore your selling options

    Work with a Zillow partner agent

    Leverage their expertise and Zillow's premium Showcase listings to get your home seen by more buyers.

    Get started

    List with your own agent

    Get your home in front of millions of buyers by listing it on Zillow.

    Learn how to do it

    Sell it yourself

    Take full control of how buyers see your home on Zillow by listing For Sale by Owner (FSBO).

    List your home

    What's special

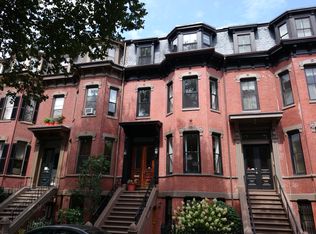
    Nestled in an iconic neighborhood of Boston, this elegant Parlor to Garden triplex is a premier address by the Southwest Corridor. Home to nearly 2700 sq. ft. this beautiful home boasts classic architecture and a well-designed layout. A formal entry on the parlor level features a hospitable dining area with a marble mantled wood burning fireplace and a spacious living area accommodating custom built-ins. The Chef's kitchen accents premium appliances, custom cabinetry, a butler's pantry, and an elegant window nook. The Master Bedroom offers a generous walk-in closet, large picture windows, and a luxurious en-suite bath. The second bedroom comes with its own full bath and large closet. A versatile third bedroom can be transformed into a home office or media room. The garden level accommodates a welcoming family room with direct access to a quaint patio and parking. The abundant natural light spilling in throughout the house offers a sense of grandeur creating a charming and timeless home

    This property is off market, which means it's not currently listed for sale or rent on Zillow. This may be different from what's available on other websites or public sources.
    Facts & features

    Interior

    Bedrooms & bathrooms
    • Bedrooms: 3
    • Bathrooms: 4
    • Full bathrooms: 3
    • 1/2 bathrooms: 1
    Heating
    • Forced air, Gas
    Cooling
    • Central
    Appliances
    • Included: Dishwasher, Dryer, Garbage disposal, Microwave, Range / Oven, Refrigerator, Washer
    Features
    • Cable Available, Security System, French Doors
    • Flooring: Hardwood
    • Has fireplace: Yes
    Interior area
    • Total interior livable area: 2,653 sqft

    Property

    Parking
    • Total spaces: 2
    • Parking features: Garage - Detached
    Features
    • Exterior features: Brick
    Lot
    • Size: 2,613 sqft
    Details
    • Parcel number: CBOSW04P00764S002

    Construction

    Type & style
    • Home type: Condo
    Materials
    • Roof: Slate
    Condition
    • Year built: 1899

    Community & neighborhood

    Location
    • Region: Boston

    HOA & financial

    HOA
    • Has HOA: Yes
    • HOA fee: $370 monthly

    Other

    Other facts
    • Amenities: Shopping, T-Station, Public Transportation, Park, Highway Access, House Of Worship, Public School
    • Appliances: Range, Dishwasher, Refrigerator, Washer, Dryer, Microwave, Disposal, Countertop Range, Wall Oven
    • Complex Complete: Yes
    • Cooling: Central Air, Individual
    • Heating: Central Heat, Forced Air
    • Hot Water: Natural Gas
    • Mbr Dscrp: Closet - Walk-In, Bathroom - Full, Bathroom - Double Vanity/Sink, Flooring - Hardwood, Window(s) - Picture
    • Unit Placement: Upper, Street, Middle
    • Master Bath: Yes
    • Pets Allowed: Yes
    • Construction: Brick, Stone/Concrete
    • Exterior: Brick
    • Flooring: Hardwood
    • Interior Features: Cable Available, Security System, French Doors
    • Roof Material: Rubber
    • Bed2 Dscrp: Bathroom - Full, Closet - Walk-In, Window(s) - Bay/Bow/Box
    • Din Dscrp: Flooring - Hardwood, Open Floor Plan, Window(s) - Bay/Bow/Box, Main Level, Ceiling - Cathedral, Crown Molding
    • Exterior Unit Features: Deck, Patio - Enclosed
    • Fam Dscrp: Flooring - Hardwood, Bathroom - Full, Walk-In Storage, Closet - Walk-In, Cable Hookup
    • Kit Dscrp: Flooring - Hardwood, Pantry, Ceiling - Cathedral, Bathroom - Half, Window(s) - Bay/Bow/Box, Kitchen Island, Main Level, Deck - Exterior, Gas Stove, Crown Molding
    • Bed2 Level: Second Floor
    • Mbr Level: Second Floor
    • Fam Level: First Floor
    • Kit Level: Third Floor
    • Utility Connections: For Gas Oven, For Gas Dryer
    • Bed3 Level: First Floor
    • Din Level: Third Floor
    • Bed3 Dscrp: Flooring - Hardwood
    • Style: Rowhouse
    • Fee Interval: Monthly

    Price history

    DateEventPrice
    12/18/2020Listing removed$3,369,000$1,270/sqft
    Source: Coldwell Banker Realty - Waterfront #72723828 Report a problem
    9/10/2020Listed for sale$3,369,000+48.1%$1,270/sqft
    Source: Coldwell Banker Realty - Waterfront #72723828 Report a problem
    8/9/2012Sold$2,275,000-4.4%$858/sqft
    Source: LINK #131105 Report a problem
    3/23/2012Listed for sale$2,379,000+6.6%$897/sqft
    Source: Otis & Ahearn - 84 Atlantic #71355323 Report a problem
    4/15/2009Sold$2,232,000$841/sqft
    Source: LINK #95772 Report a problem

    Public tax history

    YearProperty taxesTax assessment
    2025$39,593 +10.5%$3,419,100 +4%
    2024$35,844 +4.6%$3,288,400 +3%
    2023$34,273 +3.7%$3,191,200 +5%
    2022$33,066 +2%$3,039,200
    2021$32,428 -8.3%$3,039,200 -9.2%
    2020$35,364 +3.2%$3,348,900 +3%
    2019$34,271 +6.6%$3,251,500 +6%
    2018$32,151 +357.7%$3,067,800 +6%
    2017$7,025 -76.6%$2,895,200 +5.9%
    2016$30,062 +9%$2,732,880 +20%
    2015$27,579 +4.9%$2,277,400 +9%
    2014$26,293 +1.5%$2,090,100 +6%
    2013$25,909 +0%$1,971,800 -0.7%
    2012$25,899 +2%$1,986,100
    2011$25,402 $1,986,100

    Find assessor info on the county website

    Neighborhood: South End

    Nearby schools

    GreatSchools rating
    Get a cash offer in 3 minutes
    Find out how much your home could sell for in as little as 3 minutes with a no-obligation cash offer.
    Estimated market value
    $3,672,900
    Get a cash offer in 3 minutes
    Find out how much your home could sell for in as little as 3 minutes with a no-obligation cash offer.
    Estimated market value
    $3,672,900