Welcome to your future home at 27 Branford Way ! This townhouse community offers beautiful views and is situated on a no through street, adding to the tranquility and privacy of your new home. This cozy 3-bedroom, 1- full & 2 half bathroom townhouse offers a perfect blend of comfort and style, spread across 1,470 square feet of well-designed living space. Step inside to discover the fresh allure of new luxury vinyl flooring (LVF) that flows seamlessly throughout the entire home, providing durability and an elegant touch underfoot. The spacious living areas are filled with natural light, creating a warm and inviting atmosphere. Enjoy the extra living space in the finished basement—ideal for a home office, workout room, or additional storage. Love spending time outdoors? You'll appreciate the newly refinished deck, perfect for relaxing on sunny afternoons or entertaining friends and family with a weekend barbecue. The property is easy to maintain and includes a convenient garage equipped with an Tesla charger. Plus, this townhouse community is set on a hill, offering beautiful views that enhance your living experience. Nestled in a peaceful neighborhood, this delightful home offers a serene atmosphere while still being conveniently located to local amenities. Whether you're looking to settle down or find a cozy retreat, 27 Branford Way is ready to welcome you home. Contact us today to schedule a tour and experience the beauty and comfort yourself!
Sold for $283,500
$283,500
27 Branford Way, Coatesville, PA 19320
3beds
1,470sqft
Townhouse
Built in 2004
1,895 Square Feet Lot
$287,600 Zestimate®
$193/sqft
$2,372 Estimated rent
Home value
$287,600
$270,000 - $305,000
$2,372/mo
Zestimate® history
Owner options
List your home for rent
$2,372/mo
Rent Zestimate®
Find your next renter with Zillow Rental Manager. Plus, with online applications, you can quickly screen prospective tenants – for free.
$2,372/mo
Rent Zestimate®
Refinance and save
$1,905/mo
Est. payment
Refinancing to a lower rate could help reduce your monthly payments and save thousands over the life of the loan.
$1,905/mo
Est. payment
Explore your selling options
Work with a Zillow partner agent
Leverage their expertise and Zillow's premium Showcase listings to get your home seen by more buyers.
Get startedList with your own agent
Get your home in front of millions of buyers by listing it on Zillow.
Learn how to do itSell it yourself
Take full control of how buyers see your home on Zillow by listing For Sale by Owner (FSBO).
List your homeWhat's special
Finished basementNatural lightSet on a hillBeautiful viewsNewly refinished deckNew luxury vinyl flooring
Zillow last checked:
Listing updated:
Listed by:
Lisa English 267-266-1010,
Compass Pennsylvania LLC
Bought with:
Derek Ducky Ryan, RS327267
Keller Williams Real Estate -Exton
Source: Bright MLS,MLS#: PACT2111472
Facts & features
Interior
Bedrooms & bathrooms
- Bedrooms: 3
- Bathrooms: 3
- Full bathrooms: 1
- 1/2 bathrooms: 2
- Main level bathrooms: 1
Basement
- Area: 190
Heating
- Forced Air, Natural Gas
Cooling
- Central Air, Electric
Appliances
- Included: Oven/Range - Electric, Stainless Steel Appliance(s), Electric Water Heater
- Laundry: In Basement
Features
- Bathroom - Tub Shower, Ceiling Fan(s), Family Room Off Kitchen, Eat-in Kitchen, Pantry, Walk-In Closet(s), Dry Wall
- Flooring: Luxury Vinyl
- Windows: Window Treatments
- Basement: Finished
- Has fireplace: No
Interior area
- Total structure area: 1,470
- Total interior livable area: 1,470 sqft
- Finished area above ground: 1,280
- Finished area below ground: 190
Property
Parking
- Total spaces: 1
- Parking features: Garage Faces Front, Driveway, Attached
- Attached garage spaces: 1
- Has uncovered spaces: Yes
Accessibility
- Accessibility features: None
Features
- Levels: Three
- Stories: 3
- Pool features: None
- Has view: Yes
- View description: Trees/Woods
Lot
- Size: 1,895 Square Feet
- Features: Backs to Trees, No Thru Street
Details
- Additional structures: Above Grade, Below Grade
- Parcel number: 0910 0047.1200
- Zoning: RESIDENTIAL
- Special conditions: Standard
Construction
Type & style
- Home type: Townhouse
- Architectural style: Traditional
- Property subtype: Townhouse
Materials
- Vinyl Siding
- Foundation: Concrete Perimeter
- Roof: Shingle
Condition
- New construction: No
- Year built: 2004
Utilities & green energy
- Sewer: Public Sewer
- Water: Public
Community & HOA
Community
- Subdivision: Branford Woods
HOA
- Has HOA: Yes
- Services included: Common Area Maintenance, Maintenance Grounds, Snow Removal
- HOA fee: $75 monthly
- HOA name: NEXT DOOR PROPERTY MANAGEMENT
Location
- Region: Coatesville
- Municipality: SOUTH COATESVILLE BORO
Financial & listing details
- Price per square foot: $193/sqft
- Tax assessed value: $111,820
- Annual tax amount: $6,947
- Date on market: 11/8/2025
- Listing agreement: Exclusive Right To Sell
- Inclusions: All Window Treatments, Tv & Bracket In Primary Bedroom, Refrigerator
- Exclusions: Washer & Dryer
- Ownership: Fee Simple
Price history
| Date | Event | Price |
|---|---|---|
| 1/13/2026 | Sold | $283,500-1.2%$193/sqft |
Source:  Bright MLS #PACT2111472 Report a problem Bright MLS #PACT2111472 Report a problem | ||
| 1/7/2026 | Pending sale | $287,000$195/sqft |
Source: Bright MLS #PACT2111472 Report a problem | ||
| 12/1/2025 | Contingent | $287,000$195/sqft |
Source: Bright MLS #PACT2111472 Report a problem | ||
| 11/26/2025 | Price change | $287,000-2.7%$195/sqft |
Source: Bright MLS #PACT2111472 Report a problem | ||
| 11/8/2025 | Listed for sale | $295,000+61.2%$201/sqft |
Source: Bright MLS #PACT2111472 Report a problem | ||
| 3/24/2006 | Sold | $183,000+14.7%$124/sqft |
Source: Public Record Report a problem | ||
| 8/12/2004 | Sold | $159,490-0.8%$108/sqft |
Source: Public Record Report a problem | ||
| 10/5/2001 | Sold | $160,750$109/sqft |
Source: Agent Provided Report a problem | ||
Public tax history
| Year | Property taxes | Tax assessment |
|---|---|---|
| 2025 | $6,779 +7.3% | $111,820 |
| 2024 | $6,320 +1.9% | $111,820 |
| 2023 | $6,203 +3.9% | $111,820 |
| 2022 | $5,968 +2.9% | $111,820 |
| 2021 | $5,797 +473.5% | $111,820 |
| 2020 | $1,011 -81.4% | $111,820 |
| 2019 | $5,448 +3.9% | $111,820 |
| 2018 | $5,242 +9900.8% | $111,820 |
| 2017 | $52 -98.5% | $111,820 |
| 2016 | $3,493 | $111,820 |
| 2015 | $3,493 | $111,820 |
| 2014 | $3,493 | $111,820 |
| 2013 | -- | $111,820 |
| 2012 | -- | $111,820 |
| 2011 | -- | $111,820 |
| 2010 | -- | $111,820 |
| 2009 | -- | $111,820 |
| 2008 | -- | $111,820 |
| 2007 | -- | $111,820 |
| 2006 | -- | $111,820 +1206.3% |
| 2005 | -- | $8,560 |
| 2004 | -- | $8,560 |
Find assessor info on the county website
Neighborhood: South Coatesville
Nearby homes
- $259,4003 bd3 ba1.4k sqft26 Branford Way, Coatesville, PA 19320Off Market
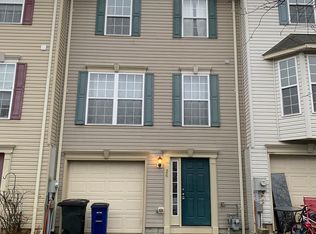
- $300,1003 bd1 ba1.4k sqft28 Branford Way, Coatesville, PA 19320Off Market
- $299,5003 bd2 ba1.4k sqft25 Branford Way, Coatesville, PA 19320Off Market
- $306,9003 bd3 ba1.4k sqft29 Branford Way, Coatesville, PA 19320Off Market
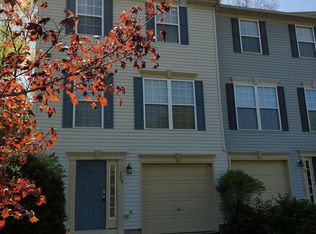
- $291,6003 bd2 ba1.6k sqft24 Branford Way, Coatesville, PA 19320Off Market
- $292,7003 bd3 ba1.4k sqft23 Branford Way, Coatesville, PA 19320Off Market
- $282,2003 bd4 ba1.5k sqft1355 Youngsburg Rd, Coatesville, PA 19320Off Market
- $272,7003 bd4 ba1.5k sqft30 Branford Way, Coatesville, PA 19320Off Market
Nearby schools
GreatSchools rating
- 5/10East Fallowfield Elementary SchoolGrades: K-5Distance: 1 mi
- 5/10Scott Middle SchoolGrades: 6-7Distance: 1.8 mi
- 4/10Coatesville Area Senior High SchoolGrades: 10-12Distance: 2.2 mi
Schools provided by the listing agent
- District: Coatesville Area
Source: Bright MLS. This data may not be complete. We recommend contacting the local school district to confirm school assignments for this home.
Get a cash offer in 3 minutes
Find out how much your home could sell for in as little as 3 minutes with a no-obligation cash offer.
Estimated market value
$287,600
Get a cash offer in 3 minutes
Find out how much your home could sell for in as little as 3 minutes with a no-obligation cash offer.
Estimated market value
$287,600
- Pennsylvania
- Chester County
- Coatesville
- 19320
- South Coatesville
- 27 Branford Way
Nearby cities
Nearby neighborhoods
Nearby zip codes
Other Coatesville Topics
