Skip main navigation
Closed
  • $582,000

    27 Brantley Way, Penfield, NY 14526

    4beds
    2,560sqft
    Single Family Residence
    Built in 2004
    10,018.8 Square Feet Lot
    $666,100 Zestimate®
    $227/sqft
    $3,182 Estimated rent

    Home value

    $666,100

    $626,000 - $706,000

    $3,182/mo

    Zestimate® history
    Loading
    Loading...

    Owner options

    List your home for rent

    $3,182/mo

    Rent Zestimate®

    Find your next renter with Zillow Rental Manager. Plus, with online applications, you can quickly screen prospective tenants – for free.

    Learn more

    $3,182/mo

    Rent Zestimate®

    Refinance and save

    $4,340/mo

    Est. payment

    Refinancing to a lower rate could help reduce your monthly payments and save thousands over the life of the loan.

    See today's rates

    $4,340/mo

    Est. payment

    Explore your selling options

    Work with a Zillow partner agent

    Leverage their expertise and Zillow's premium Showcase listings to get your home seen by more buyers.

    Get started

    List with your own agent

    Get your home in front of millions of buyers by listing it on Zillow.

    Learn how to do it

    Sell it yourself

    Take full control of how buyers see your home on Zillow by listing For Sale by Owner (FSBO).

    List your home

    What's special

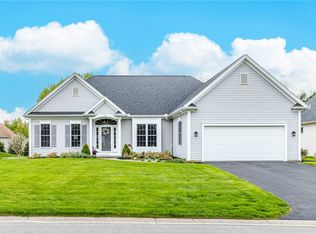
    OPEN SATURDAY 8/3 FROM NOON TO 2PM! Spectacular Pridemark Builders custom home in highly sought after Mayfair Park neighborhood! First floor primary with tray ceilings and huge en-suite bath including dual vanities, private water closet, soaking tub and walk-in shower * first floor office or 4th bedroom with attached full bath * Huge kitchen with exceptional storage and prep space, new countertops, backsplash and all newer appliances * Large morning room with access to the beautiful sun-filled enclosed porch overlooking the rear yard * Great room and dining room open to each other for ample entertaining space * Two additional bedrooms on the second floor with full bath and storage * Gorgeous hardwood floors throughout the first floor * Fully finished basement (with walk-out to garage) includes large living room / rec room and bedroom with custom walk-in closet * Updates include new tear off roof 2020, On-demand water heater 2022 and so much more! (Full improvement list in attachments). Fairport electric and superb location across from Eagle Vale Golf Club, and just minutes to shopping, restaurants, and YMCA. Delayed negotiations till Tuesday 8/6 at 7pm.

    Zillow last checked:

    Listing updated:

    Listed by:

    Mary G. D'Angelo 585-330-6279,

    Howard Hanna

    Bought with:

    Amy M Hadley, 10301220746

    Howard Hanna

    Source: NYSAMLSs,MLS#: R1554210MLS LogoOriginating MLS: Rochester

    Facts & features

    Interior

    Bedrooms & bathrooms
    • Bedrooms: 4
    • Bathrooms: 3
    • Full bathrooms: 3
    • Main level bathrooms: 2
    • Main level bedrooms: 2
    Heating
    • Gas, Forced Air
    Cooling
    • Central Air
    Appliances
    • Included: Dryer, Dishwasher, Electric Oven, Electric Range, Disposal, Gas Water Heater, Microwave, Refrigerator, Washer
    • Laundry: Main Level
    Features
    • Breakfast Bar, Breakfast Area, Ceiling Fan(s), Cathedral Ceiling(s), Central Vacuum, Den, Separate/Formal Dining Room, Entrance Foyer, Guest Accommodations, Granite Counters, Great Room, Home Office, Kitchen Island, Living/Dining Room, Pantry, See Remarks, Solid Surface Counters, Window Treatments, Bedroom on Main Level, Convertible Bedroom, In-Law Floorplan
    • Flooring: Carpet, Ceramic Tile, Hardwood, Varies
    • Windows: Drapes, Thermal Windows
    • Basement: Full,Finished,Walk-Out Access,Sump Pump
    • Number of fireplaces: 1
    Interior area
    • Total structure area: 2,560
    • Total interior livable area: 2,560 sqft

    Property

    Parking
    • Total spaces: 2
    • Parking features: Attached, Garage, Garage Door Opener
    • Attached garage spaces: 2
    Accessibility
    • Accessibility features: Accessibility Features
    Features
    • Levels: Two
    • Stories: 2
    • Patio & porch: Enclosed, Patio, Porch
    • Exterior features: Blacktop Driveway, Patio
    Lot
    • Size: 10,018 sqft
    • Dimensions: 70 x 148
    • Features: Rectangular, Rectangular Lot, Residential Lot
    Details
    • Parcel number: 2644891391600002034000
    • Special conditions: Standard

    Construction

    Type & style
    • Home type: SingleFamily
    • Architectural style: Cape Cod,Two Story
    • Property subtype: Single Family Residence
    Materials
    • Brick, Vinyl Siding
    • Foundation: Block
    • Roof: Asphalt
    Condition
    • Resale
    • Year built: 2004

    Utilities & green energy

    • Electric: Circuit Breakers
    • Sewer: Connected
    • Water: Connected, Public
    • Utilities for property: Cable Available, High Speed Internet Available, Sewer Connected, Water Connected

    Community & neighborhood

    Security
    • Security features: Security System Owned
    Location
    • Region: Penfield
    • Subdivision: Mayfair Park Sec 03 Ph 02

    Other

    Other facts
    • Listing terms: Cash,Conventional,FHA,VA Loan

    Price history

    DateEventPrice
    10/30/2024Sold$582,000+10.9%$227/sqft
    Source: NYSAMLSs #R1554210 Report a problem
    8/8/2024Pending sale$525,000$205/sqft
    Source: NYSAMLSs #R1554210 Report a problem
    7/31/2024Listed for sale$525,000+31.3%$205/sqft
    Source: NYSAMLSs #R1554210 Report a problem
    10/23/2019Sold$399,900$156/sqft
    Source: NYSAMLSs #R1215974 Report a problem
    8/22/2019Pending sale$399,900$156/sqft
    Source: Select Sotheby's International Realty #R1215974 Report a problem
    8/8/2019Listed for sale$399,900$156/sqft
    Source: Select Sotheby's International Realty #R1215974 Report a problem

    Public tax history

    YearProperty taxesTax assessment
    2025-- $341,900
    2024-- $341,900
    2023-- $341,900
    2022-- $341,900
    2021-- $341,900
    2020-- $341,900
    2018-- $341,900
    2017$6,795 $341,900
    2016-- $341,900
    2015-- $341,900
    2014-- $341,900
    2013-- $341,900 -2.8%
    2012-- $351,900 -6.9%
    2011-- $378,000
    2010-- $378,000
    2009-- $378,000 +3%
    2007-- $367,000
    2006-- $367,000 +19.3%
    2004-- $307,700 +774.1%
    2003-- $35,200
    2002-- $35,200 +1253.8%
    2001-- $2,600

    Find assessor info on the county website

    Neighborhood: 14526

    Nearby schools

    GreatSchools rating
    Schools provided by the listing agent
    • Elementary: Harris Hill Elementary
    • Middle: Bay Trail Middle
    • High: Penfield Senior High
    • District: Penfield

    Source: NYSAMLSs. This data may not be complete. We recommend contacting the local school district to confirm school assignments for this home.

    Sell for more on Zillow
    Get a Zillow Showcase℠ listing at no additional cost and you could sell for .
    $666,100
    2% more
    +$13,322
    With Zillow Showcase(estimated)
    $679,422