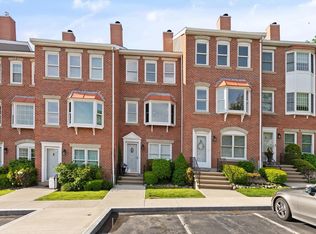
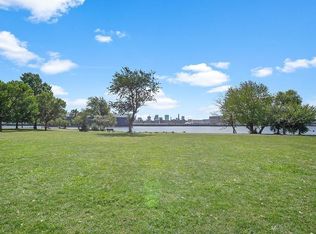
Welcome to Admiral’s Hill—Chelsea’s hidden gem! This stunning quad-level townhome in a gated community offers designer finishes, abundant natural light, & partial water views. With approx. 2,022 sq. ft. of total living space across four levels, this home features 3 spacious bedrooms, 2.5 baths, & a walk-out lower level. Step inside to find a custom-designed kitchen with cherry cabinets, sleek granite countertops, stainless steel appliances and more. The home is further enhanced by updated baths, recessed lighting, & a cozy wood-burning fireplace. The oversized bedrooms boast cathedral ceilings, while the primary suite is truly exceptional. Storage is plentiful with ample closets throughout. Enjoy outdoor living on the private decks on the back of the home. Custom windows and sliders with blinds inside! This home also includes two deeded parking spaces & offers easy access to Mary C. O’Malley Park, a marina, yacht club, tennis courts & more. Lush landscaping, and is pet-friendly.
Sold for $730,000
$730,000
27 Breakwater Dr Unit 27, Chelsea, MA 02150
3beds
2,022sqft
Condominium, Townhouse
Built in 1987
22.96 Acres Lot
$-- Zestimate®
$361/sqft
$-- Estimated rent
Home value
Not available
Estimated sales range
Not available
Not available
Zestimate® history
Owner options
List your home for rent
Find your next renter with Zillow Rental Manager. Plus, with online applications, you can quickly screen prospective tenants – for free.
Refinance and save
$4,960/mo
Est. payment
Refinancing to a lower rate could help reduce your monthly payments and save thousands over the life of the loan.
$4,960/mo
Est. payment
Explore your selling options
Work with a Zillow partner agent
Leverage their expertise and Zillow's premium Showcase listings to get your home seen by more buyers.
Get startedList with your own agent
Get your home in front of millions of buyers by listing it on Zillow.
Learn how to do itSell it yourself
Take full control of how buyers see your home on Zillow by listing For Sale by Owner (FSBO).
List your homeWhat's special
Cozy wood-burning fireplaceDesigner finishesPrivate decksCathedral ceilingsOversized bedroomsSleek granite countertopsRecessed lighting
Zillow last checked:
Listing updated:
Listed by:
Jeffrey Bowen 781-201-9488,
eRealty Advisors, Inc. 617-729-2618
Bought with:
Jeffrey Bowen
eRealty Advisors, Inc.
Source: MLS PIN,MLS#: 73368011
Facts & features
Interior
Bedrooms & bathrooms
- Bedrooms: 3
- Bathrooms: 3
- Full bathrooms: 2
- 1/2 bathrooms: 1
Primary bedroom
- Features: Bathroom - Full, Cathedral Ceiling(s), Closet, Flooring - Wall to Wall Carpet, Cable Hookup, Lighting - Overhead
- Level: Third
- Area: 220.46
- Dimensions: 14.6 x 15.1
Bedroom 2
- Features: Cathedral Ceiling(s), Closet, Flooring - Wall to Wall Carpet, Balcony - Exterior, Cable Hookup, Exterior Access, Slider
- Level: Third
- Area: 147.46
- Dimensions: 14.6 x 10.1
Bedroom 3
- Features: Closet, Cable Hookup, High Speed Internet Hookup
- Level: Fourth Floor
- Area: 143.92
- Dimensions: 10.2 x 14.11
Primary bathroom
- Features: Yes
Bathroom 1
- Features: Bathroom - Half, Flooring - Stone/Ceramic Tile, Lighting - Sconce
- Level: Second
- Area: 22.26
- Dimensions: 4.2 x 5.3
Bathroom 2
- Features: Bathroom - Full, Bathroom - With Tub & Shower, Flooring - Stone/Ceramic Tile, Countertops - Upgraded, Cabinets - Upgraded, Lighting - Sconce
- Level: Third
- Area: 30.83
- Dimensions: 7.5 x 4.11
Bathroom 3
- Features: Bathroom - Tiled With Tub & Shower, Bathroom - With Tub & Shower, Flooring - Stone/Ceramic Tile, Countertops - Upgraded, Cabinets - Upgraded, Lighting - Sconce, Lighting - Overhead
- Level: Third
- Area: 30.41
- Dimensions: 7.4 x 4.11
Dining room
- Features: Flooring - Wall to Wall Carpet, Balcony / Deck, Balcony - Exterior, Breakfast Bar / Nook, Exterior Access, Remodeled, Slider, Lighting - Overhead
- Level: Main,Second
- Area: 151.84
- Dimensions: 14.6 x 10.4
Family room
- Features: Closet, Flooring - Wall to Wall Carpet, Cable Hookup, Exterior Access, High Speed Internet Hookup, Open Floorplan, Storage
- Level: First
- Area: 425.01
- Dimensions: 14.6 x 29.11
Kitchen
- Features: Countertops - Stone/Granite/Solid, Countertops - Upgraded, Kitchen Island, Cabinets - Upgraded, Recessed Lighting, Remodeled, Stainless Steel Appliances, Lighting - Overhead
- Level: Main,Second
- Area: 64.74
- Dimensions: 7.8 x 8.3
Living room
- Features: Closet, Flooring - Wall to Wall Carpet, Cable Hookup, High Speed Internet Hookup, Lighting - Overhead
- Level: Second
- Area: 232.14
- Dimensions: 14.6 x 15.9
Heating
- Forced Air, Natural Gas, Individual, Unit Control
Cooling
- Central Air, Individual, Unit Control
Appliances
- Included: Range, Dishwasher, Disposal, Microwave, Refrigerator, Washer, Dryer, ENERGY STAR Qualified Refrigerator, ENERGY STAR Qualified Dishwasher, Range Hood, Oven, Plumbed For Ice Maker
- Laundry: Electric Dryer Hookup, Walk-in Storage, Washer Hookup, First Floor, In Unit
Features
- High Speed Internet
- Flooring: Tile, Hardwood
- Doors: Insulated Doors, Storm Door(s)
- Windows: Insulated Windows, Screens
- Basement: None
- Number of fireplaces: 1
- Common walls with other units/homes: No One Above,2+ Common Walls
Interior area
- Total structure area: 2,022
- Total interior livable area: 2,022 sqft
- Finished area above ground: 2,022
Property
Parking
- Total spaces: 2
- Parking features: Deeded, Off Street, Guest, Exclusive Parking
- Uncovered spaces: 2
Accessibility
- Accessibility features: No
Features
- Entry location: Unit Placement(Street,Upper,Front,Back,Walkout)
- Patio & porch: Deck - Wood
- Exterior features: Balcony / Deck, Balcony - Exterior, Deck - Wood, Decorative Lighting, Fruit Trees, Garden, Screens, Rain Gutters, Professional Landscaping, Tennis Court(s)
- Has view: Yes
- View description: Water, Dock/Mooring, Harbor, Marina, Ocean, Public Water View
- Has water view: Yes
- Water view: Dock/Mooring,Harbor,Marina,Ocean,Public,Water
- Waterfront features: Beach Access, Harbor, Ocean, Walk to, 1 to 2 Mile To Beach, Beach Ownership(Public)
Lot
- Size: 22.96 Acres
Details
- Parcel number: M:017 P:004U,1285791
- Zoning: R
Construction
Type & style
- Home type: Townhouse
- Property subtype: Condominium, Townhouse
Materials
- Frame, Brick
- Roof: Shingle
Condition
- Year built: 1987
Utilities & green energy
- Electric: 100 Amp Service
- Sewer: Public Sewer
- Water: Public
- Utilities for property: for Gas Range, for Electric Oven, for Electric Dryer, Washer Hookup, Icemaker Connection
Green energy
- Energy efficient items: Thermostat
Community & HOA
Community
- Features: Public Transportation, Shopping, Pool, Tennis Court(s), Park, Walk/Jog Trails, Bike Path, Conservation Area, Highway Access, House of Worship, Marina, Private School, Public School, T-Station, Other
- Security: Security Guard, Security Gate
HOA
- Amenities included: Tennis Court(s), Playground, Park, Recreation Facilities, Paddle Tennis, Trail(s), Garden Area
- Services included: Insurance, Maintenance Structure, Maintenance Grounds, Snow Removal, Trash, Reserve Funds
- HOA fee: $598 monthly
Location
- Region: Chelsea
Financial & listing details
- Price per square foot: $361/sqft
- Tax assessed value: $590,900
- Annual tax amount: $3,782
- Date on market: 1/24/2026
- Listing terms: Contract,FNMA Approved
Price history
| Date | Event | Price |
|---|---|---|
| 6/17/2025 | Sold | $730,000-4.6%$361/sqft |
Source: MLS PIN #73368011 Report a problem | ||
| 5/1/2025 | Listed for sale | $765,000$378/sqft |
Source: MLS PIN #73368011 Report a problem | ||
| 5/1/2025 | Listing removed | $765,000$378/sqft |
Source: MLS PIN #73347840 Report a problem | ||
| 4/29/2025 | Price change | $765,000-1.3%$378/sqft |
Source: MLS PIN #73347840 Report a problem | ||
| 4/17/2025 | Price change | $775,000-1.8%$383/sqft |
Source: MLS PIN #73347840 Report a problem | ||
| 4/13/2025 | Price change | $789,000-1.4%$390/sqft |
Source: MLS PIN #73347840 Report a problem | ||
| 4/2/2025 | Price change | $800,000+0.1%$396/sqft |
Source: MLS PIN #73347840 Report a problem | ||
| 3/20/2025 | Listed for sale | $799,000$395/sqft |
Source: MLS PIN #73347840 Report a problem | ||
Public tax history
Tax history is unavailable.
Neighborhood: 02150
Nearby homes
- $735,0003 bd3 ba2.1k sqft29 Breakwater Dr UNIT 29, Chelsea, MA 02150Sold
- $752,4003 bd3 ba2k sqft43 Breakwater Dr, Chelsea, MA 02150Off Market
- $757,0003 bd2 ba2k sqft39 Breakwater Dr #0, Chelsea, MA 02150Off Market
- $733,1002 bd2 ba2k sqft45 Breakwater Dr, Chelsea, MA 02150Off Market
- $833,6003 bd3 ba2.4k sqft37 Breakwater Dr, Chelsea, MA 02150Off Market
- $737,5003 bd3 ba2.1k sqft33 Breakwater Dr UNIT 33, Chelsea, MA 02150Sold
- $766,8003 bd2 ba1.7k sqft35 Breakwater Dr, Chelsea, MA 02150Off Market
- $691,0002 bd2 ba1.4k sqft47 Breakwater Dr, Chelsea, MA 02150Off Market
Nearby schools
GreatSchools rating
- NAShurtleff Early ChildhoodGrades: PK-1Distance: 0.7 mi
- 4/10Eugene Wright Science And Technology AcademyGrades: 5-8Distance: 0.8 mi
- 2/10Chelsea High SchoolGrades: 9-12Distance: 0.9 mi


Get pre-qualified for a loan
At Zillow Home Loans, we can pre-qualify you in as little as 5 minutes with no impact to your credit score.An equal housing lender. NMLS #10287.
- Massachusetts
- Suffolk County
- Chelsea
- 02150
- 27 Breakwater Dr Unit 27
Nearby cities
Nearby zip codes
Other Chelsea Topics
