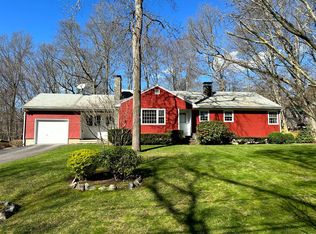
Nestled on a quiet street with no through traffic, this meticulously cared-for Colonial is a sanctuary of comfort and light. The journey begins in the inviting living room, where the crackle of the wood-burning stove creates a cozy atmosphere for crisp evenings. Beyond, the home opens into a breathtaking family room addition; here, soaring cathedral ceilings and rustic exposed beams frame a space bathed in lots of natural light. Gleaming hardwood floors flow seamlessly throughout the residence. The kitchen has been updated and refined with elegant granite countertops and a thoughtful clean backsplash. Retreat to the primary suite, a private haven featuring an expansive walk-in closet and a spa-like ensuite bath. Every modern detail has been considered for effortless living, from the whisper-quiet mini-splits for year-round climate control to the peace of mind offered by a new septic system installed in 2022. Outside, your own personal park awaits! A peaceful backyard retreat where a spacious deck overlooks lush grounds with endless room to play and explore. A post and beam shed will store your yard equipment and tools. While you'll feel worlds away in your private oasis, you are perfectly positioned just minutes from the Subbase, Coast Guard and Electric Boat, with the historic, coastal magic of Mystic only a 20-minute drive away. Complete with a one-car garage, large basement for storage or finishing, this home is not just a residence, but a place to love.
Sold for $569,000
$569,000
27 Brewster Drive, Ledyard, CT 06335
3beds
1,946sqft
Single Family Residence
Built in 1960
0.71 Acres Lot
$569,500 Zestimate®
$292/sqft
$3,337 Estimated rent
Home value
$569,500
$530,000 - $615,000
$3,337/mo
Zestimate® history
Owner options
List your home for rent
$3,337/mo
Rent Zestimate®
Find your next renter with Zillow Rental Manager. Plus, with online applications, you can quickly screen prospective tenants – for free.
$3,337/mo
Rent Zestimate®
Refinance and save
$3,193/mo
Est. payment
Refinancing to a lower rate could help reduce your monthly payments and save thousands over the life of the loan.
$3,193/mo
Est. payment
Explore your selling options
Work with a Zillow partner agent
Leverage their expertise and Zillow's premium Showcase listings to get your home seen by more buyers.
Get startedList with your own agent
Get your home in front of millions of buyers by listing it on Zillow.
Learn how to do itSell it yourself
Take full control of how buyers see your home on Zillow by listing For Sale by Owner (FSBO).
List your homeWhat's special
Zillow last checked:
Listing updated:
Listed by:
Renee R. McCammon (860)705-8084,
Berkshire Hathaway NE Prop. 860-536-4906
Bought with:
Jon Arruda, REB.0789221
William Pitt Sotheby's Int'l
Source: Smart MLS,MLS#: 24169079
Facts & features
Interior
Bedrooms & bathrooms
- Bedrooms: 3
- Bathrooms: 3
- Full bathrooms: 2
- 1/2 bathrooms: 1
Primary bedroom
- Features: Bedroom Suite, Ceiling Fan(s), Full Bath, Walk-In Closet(s), Hardwood Floor
- Level: Upper
- Area: 208 Square Feet
- Dimensions: 13 x 16
Bedroom
- Features: Hardwood Floor
- Level: Upper
- Area: 120 Square Feet
- Dimensions: 10 x 12
Bedroom
- Features: Hardwood Floor
- Level: Upper
- Area: 132 Square Feet
- Dimensions: 11 x 12
Primary bathroom
- Features: Tile Floor
- Level: Upper
Bathroom
- Level: Main
Bathroom
- Features: Tile Floor
- Level: Upper
Dining room
- Features: Built-in Features, Hardwood Floor
- Level: Main
- Area: 132 Square Feet
- Dimensions: 11 x 12
Family room
- Features: Cathedral Ceiling(s), Beamed Ceilings, Built-in Features, Ceiling Fan(s), Wall/Wall Carpet
- Level: Main
- Area: 396 Square Feet
- Dimensions: 18 x 22
Kitchen
- Features: Granite Counters
- Level: Main
- Area: 182 Square Feet
- Dimensions: 13 x 14
Living room
- Features: Fireplace, Hardwood Floor
- Level: Main
- Area: 312 Square Feet
- Dimensions: 13 x 24
Heating
- Heat Pump, Forced Air, Electric, Oil, Wood
Cooling
- Ceiling Fan(s), Central Air, Ductless
Appliances
- Included: Oven/Range, Microwave, Range Hood, Refrigerator, Dishwasher, Washer, Dryer, Electric Water Heater, Water Heater
- Laundry: Lower Level
Features
- Central Vacuum
- Basement: Full,Unfinished,Storage Space,Interior Entry,Concrete
- Attic: Storage,Access Via Hatch
- Number of fireplaces: 1
- Fireplace features: Insert
Interior area
- Total structure area: 1,946
- Total interior livable area: 1,946 sqft
- Finished area above ground: 1,946
Property
Parking
- Total spaces: 5
- Parking features: Attached, Paved, Off Street, Driveway, Garage Door Opener, Private
- Attached garage spaces: 1
- Has uncovered spaces: Yes
Features
- Patio & porch: Deck, Patio
- Exterior features: Garden, Stone Wall
Lot
- Size: 0.71 Acres
- Features: Subdivided, Few Trees, Wooded, Cleared, Rolling Slope, Open Lot
Details
- Additional structures: Shed(s)
- Parcel number: 1510008
- Zoning: R40
Construction
Type & style
- Home type: SingleFamily
- Architectural style: Colonial
- Property subtype: Single Family Residence
Materials
- Vinyl Siding
- Foundation: Concrete Perimeter
- Roof: Asphalt
Condition
- New construction: No
- Year built: 1960
Utilities & green energy
- Sewer: Septic Tank
- Water: Public
- Utilities for property: Cable Available
Community & HOA
Community
- Features: Lake, Library, Park, Playground, Public Rec Facilities, Shopping/Mall
- Subdivision: North Glenwoods
HOA
- Has HOA: No
Location
- Region: Gales Ferry
Financial & listing details
- Price per square foot: $292/sqft
- Tax assessed value: $148,890
- Annual tax amount: $5,530
- Date on market: 4/22/2026
Price history
| Date | Event | Price |
|---|---|---|
| 7/10/2026 | Sold | $569,000$292/sqft |
Source:  Smart MLS #24169079 Report a problem Smart MLS #24169079 Report a problem | ||
| 6/5/2026 | Pending sale | $569,000$292/sqft |
Source: Smart MLS #24169079 Report a problem | ||
| 4/29/2026 | Contingent | $569,000$292/sqft |
Source:  Berkshire Hathaway HomeServices New England Properties #24169079 Report a problem Berkshire Hathaway HomeServices New England Properties #24169079 Report a problem | ||
| 4/24/2026 | Listed for sale | $569,000+50.5%$292/sqft |
Source: Smart MLS #24169079 Report a problem | ||
| 3/25/2022 | Sold | $378,100+8%$194/sqft |
Source: Smart MLS #170460877 Report a problem | ||
| 2/17/2022 | Contingent | $350,000$180/sqft |
Source: Smart MLS #170460877 Report a problem | ||
| 1/13/2022 | Listed for sale | $350,000+40%$180/sqft |
Source: Smart MLS #170460877 Report a problem | ||
| 11/2/2004 | Sold | $250,000$128/sqft |
Source: Smart MLS #E148413 Report a problem | ||
Public tax history
| Year | Property taxes | Tax assessment |
|---|---|---|
| 2025 | $5,653 +8.5% | $148,890 +0.6% |
| 2024 | $5,210 +1.9% | $147,980 |
| 2023 | $5,114 +2.2% | $147,980 |
| 2022 | $5,005 +12.3% | $147,980 +11.6% |
| 2021 | $4,455 -2.9% | $132,580 +1% |
| 2020 | $4,590 -0.3% | $131,250 |
| 2019 | $4,602 +2.2% | $131,250 |
| 2018 | $4,501 +5.4% | $131,250 |
| 2017 | $4,271 +2% | $131,250 |
| 2016 | $4,187 +4.9% | $131,250 |
| 2015 | $3,990 -1.7% | $131,250 -3.3% |
| 2014 | $4,058 +6% | $135,730 |
| 2013 | $3,828 +1% | $135,730 |
| 2012 | $3,791 +0.5% | $135,730 +0.5% |
| 2011 | $3,771 +7.1% | $135,030 -1.6% |
| 2010 | $3,521 | $137,270 |
| 2009 | $3,521 +32.9% | $137,270 |
| 2008 | $2,649 -22.4% | $137,270 |
| 2007 | $3,415 -0.4% | $137,270 |
| 2006 | $3,429 +4.3% | $137,270 +38.5% |
| 2005 | $3,288 +7.3% | $99,120 |
| 2003 | $3,063 +16.4% | $99,120 +31% |
| 2001 | $2,632 | $75,670 -5.8% |
| 1996 | -- | $80,360 |
Find assessor info on the county website
Neighborhood: 06335
Nearby homes
- $353,8003 bd2 ba1.4k sqft23 Brewster Dr, Gales Ferry, CT 06335Sold
- $315,0003 bd1 ba1.4k sqft26 Brewster Dr, Gales Ferry, CT 06335Off Market
- $438,3004 bd2 ba1.7k sqft31 Brewster Dr, Gales Ferry, CT 06335Off Market
- $522,9004 bd2 ba2.4k sqft15 Bittersweet Dr, Gales Ferry, CT 06335Off Market

- $397,1003 bd2 ba1.9k sqft30 Brewster Dr, Gales Ferry, CT 06335Off Market
- $563,6004 bd3 ba2.3k sqft17 Bittersweet Dr, Gales Ferry, CT 06335Off Market
- $489,5003 bd3 ba2.7k sqft19 Brewster Drive, Ledyard, CT 06335Off Market
- $382,7004 bd2 ba1.7k sqft22 Brewster Dr, Gales Ferry, CT 06335Off Market
Nearby schools
GreatSchools rating
- NAGales Ferry SchoolGrades: K-2Distance: 0.9 mi
- 5/10Ledyard Middle SchoolGrades: 6-8Distance: 0.9 mi
- 5/10Ledyard High SchoolGrades: 9-12Distance: 3.6 mi
Schools provided by the listing agent
- Elementary: Gales Ferry
- Middle: Ledyard
- High: Ledyard
Source: Smart MLS. This data may not be complete. We recommend contacting the local school district to confirm school assignments for this home.


Get pre-qualified for a loan
At Zillow Home Loans, we can pre-qualify you in as little as 5 minutes with no impact to your credit score.An equal housing lender. NMLS #10287.
Sell for more on Zillow
Get a Zillow Showcase℠ listing at no additional cost and you could sell for .
$569,500
2% more
+$11,390
With Zillow Showcase(estimated)
$580,890
- Connecticut
- New London County
- Ledyard
- 06335
- 27 Brewster Drive
Nearby cities
Nearby neighborhoods
Nearby zip codes
Other Ledyard Topics
