Comfortable Ranch style home w/ open concept floor plan. The updated kitchen features stainless steel appliances, granite countertops, tiled backsplash and breakfast bar. The living room is cozy & offers a wood burning fireplace and sliding glass door to the oversized deck, perfect for entertaining. The spacious primary BR offers a fully updated spa bathroom, and the second bedroom includes double closets and a built in bookcase. The bonus room is perfect for a den or home office. Hardwood floors and a freshly painted interior make this home move in ready. Updates and improvements include 2 new baths, kitchen, large deck, bluestone patio, fencing, ceiling fans and more!
The private rear yard is fully fenced, backs up to the woods and boasts winter reservoir views! The large unfinished basement has access to the rear yard w/ laundry, utilities and plenty of storage. An additional storage shed is located behind the house. Located close to schools, shopping & more! Taxes do not include basic STAR discount of $1,652. Additional Information: HeatingFuel:Oil Above Ground,
Sold for $520,000
$520,000
27 Bridge Lane, Yorktown Heights, NY 10598
2beds
1,056sqft
Single Family Residence, Residential
Built in 1935
0.25 Acres Lot
$605,100 Zestimate®
$492/sqft
$3,695 Estimated rent
Home value
$605,100
$575,000 - $635,000
$3,695/mo
Zestimate® history
Owner options
List your home for rent
$3,695/mo
Rent Zestimate®
Find your next renter with Zillow Rental Manager. Plus, with online applications, you can quickly screen prospective tenants – for free.
$3,695/mo
Rent Zestimate®
Refinance and save
$3,486/mo
Est. payment
Refinancing to a lower rate could help reduce your monthly payments and save thousands over the life of the loan.
$3,486/mo
Est. payment
Explore your selling options
Work with a Zillow partner agent
Leverage their expertise and Zillow's premium Showcase listings to get your home seen by more buyers.
Get startedList with your own agent
Get your home in front of millions of buyers by listing it on Zillow.
Learn how to do itSell it yourself
Take full control of how buyers see your home on Zillow by listing For Sale by Owner (FSBO).
List your homeWhat's special
Ranch style homeWood burning fireplacePrivate rear yardBonus roomLarge deckOversized deckSpacious primary br
Zillow last checked:
Listing updated:
Listed by:
Anna Priskie 914-906-4522,
Compass Greater NY, LLC 914-214-8922,
Catherine Duff-Poritzky 914-214-8922,
Compass Greater NY, LLC
Bought with:
Susan Batterton, 10401259222
Christie's Int. Real Estate
Darius Coles, 10401382560
Christie's Int. Real Estate
Source: OneKey® MLS as distributed by MLS GRID,MLS#: H6298407
Facts & features
Interior
Bedrooms & bathrooms
- Bedrooms: 2
- Bathrooms: 2
- Full bathrooms: 2
Primary bedroom
- Level: First
Bedroom 1
- Level: First
Bathroom 1
- Description: master bath w/shower
- Level: First
Bathroom 2
- Description: full bath
- Level: First
Bonus room
- Description: laundry room and storage/walk out
- Level: Basement
Kitchen
- Description: stainless steel appliances, granite counter tops
- Level: First
Office
- Description: den/possible additional bedroom
- Level: First
Heating
- Hot Water, Oil, Propane
Cooling
- Wall/Window Unit(s)
Appliances
- Included: Dishwasher, Dryer, Electric Water Heater, Microwave, Refrigerator, Stainless Steel Appliance(s), Washer
- Laundry: Inside
Features
- Built-in Features, Ceiling Fan(s), First Floor Bedroom, First Floor Full Bath, Granite Counters, Kitchen Island, Master Downstairs, Primary Bathroom, Open Kitchen, Pantry
- Flooring: Hardwood
- Windows: Blinds, Drapes
- Basement: Unfinished,Walk-Out Access
- Attic: Partial
- Number of fireplaces: 1
Interior area
- Total structure area: 1,056
- Total interior livable area: 1,056 sqft
Property
Parking
- Parking features: Driveway
- Has uncovered spaces: Yes
Features
- Levels: One
- Stories: 1
- Patio & porch: Deck, Porch
- Exterior features: Mailbox
- Fencing: Fenced
- Has view: Yes
- View description: River
- Has water view: Yes
- Water view: River
Lot
- Size: 0.25 Acres
- Features: Sloped, Views
Details
- Parcel number: 5200016014000030000019
Construction
Type & style
- Home type: SingleFamily
- Architectural style: Ranch
- Property subtype: Single Family Residence, Residential
Materials
- Vinyl Siding
Condition
- Year built: 1935
Utilities & green energy
- Sewer: Septic Tank
- Water: Public
- Utilities for property: Trash Collection Public
Community & HOA
HOA
- Has HOA: No
Location
- Region: Yorktown Heights
Financial & listing details
- Price per square foot: $492/sqft
- Tax assessed value: $34,600
- Annual tax amount: $8,151
- Date on market: 4/4/2024
- Listing agreement: Exclusive Right To Sell
- Listing terms: Cash
- Inclusions: Door Hardware, Light Fixtures, Oven/Range
- Exclusions: Freezer, Generator, Grill, Lawn Maint Equip
Price history
| Date | Event | Price |
|---|---|---|
| 8/30/2024 | Sold | $520,000$492/sqft |
Source: Public Record Report a problem | ||
| 6/4/2024 | Sold | $520,000+7.2%$492/sqft |
Source:  OneKey® MLS as distributed by MLS GRID #H6298407 Report a problem OneKey® MLS as distributed by MLS GRID #H6298407 Report a problem | ||
| 4/18/2024 | Pending sale | $484,900$459/sqft |
Source: OneKey® MLS as distributed by MLS GRID #H6298407 Report a problem | ||
| 4/11/2024 | Listing removed | -- |
Source: OneKey® MLS as distributed by MLS GRID #H6298407 Report a problem | ||
| 4/4/2024 | Listed for sale | $484,900+15.5%$459/sqft |
Source: OneKey® MLS as distributed by MLS GRID #H6298407 Report a problem | ||
| 5/5/2023 | Sold | $420,000-2.3%$398/sqft |
Source: OneKey® MLS as distributed by MLS GRID #H6234921 Report a problem | ||
| 3/28/2023 | Pending sale | $430,000$407/sqft |
Source: OneKey® MLS as distributed by MLS GRID #H6234921 Report a problem | ||
| 3/3/2023 | Listed for sale | $430,000+68.6%$407/sqft |
Source: OneKey® MLS as distributed by MLS GRID #H6234921 Report a problem | ||
| 4/29/2014 | Sold | $255,000-7.3%$241/sqft |
Source: OneKey® MLS as distributed by MLS GRID #H3402939 Report a problem | ||
| 3/12/2014 | Pending sale | $275,000$260/sqft |
Source: Houlihan Lawrence #3402939 Report a problem | ||
| 2/3/2014 | Listed for sale | $275,000+31%$260/sqft |
Source: Houlihan Lawrence #3402939 Report a problem | ||
| 4/17/2012 | Sold | $210,000-14.3%$199/sqft |
Source: Agent Provided Report a problem | ||
| 1/3/2012 | Listing removed | $244,900$232/sqft |
Source: Houlihan Lawrence #3132696 Report a problem | ||
| 10/30/2011 | Price change | $244,900-18.3%$232/sqft |
Source: Houlihan Lawrence #3132696 Report a problem | ||
| 7/25/2011 | Price change | $299,900-3.2%$284/sqft |
Source: RE/MAX Classic Realty #3106650 Report a problem | ||
| 7/2/2011 | Price change | $309,900-3.1%$293/sqft |
Source: RE/MAX Classic Realty #3106650 Report a problem | ||
| 5/21/2011 | Price change | $319,900-2.8%$303/sqft |
Source: RE/MAX Classic Realty #3106650 Report a problem | ||
| 4/18/2011 | Price change | $329,000-5.7%$312/sqft |
Source: RE/MAX Classic Realty #3106650 Report a problem | ||
| 3/9/2011 | Listed for sale | $349,000-1%$330/sqft |
Source: RE/MAX Classic Realty #3106650 Report a problem | ||
| 3/22/2006 | Sold | $352,500+34.3%$334/sqft |
Source: Public Record Report a problem | ||
| 9/11/2002 | Sold | $262,500$249/sqft |
Source: Agent Provided Report a problem | ||
Public tax history
| Year | Property taxes | Tax assessment |
|---|---|---|
| 2025 | -- | $37,400 |
| 2024 | -- | $37,400 +8.1% |
| 2023 | -- | $34,600 |
| 2022 | -- | $34,600 |
| 2021 | -- | $34,600 |
| 2020 | -- | $34,600 |
| 2019 | -- | $34,600 |
| 2018 | -- | $34,600 |
| 2017 | -- | $34,600 |
| 2016 | -- | $34,600 |
| 2015 | -- | $34,600 |
| 2014 | -- | $34,600 |
| 2013 | -- | $34,600 |
| 2012 | -- | $34,600 |
| 2011 | -- | $34,600 |
| 2010 | -- | $34,600 |
| 2009 | -- | $34,600 |
| 2008 | -- | $34,600 |
| 2007 | -- | $34,600 |
| 2006 | -- | $34,600 |
| 2005 | -- | $34,600 |
| 2004 | -- | $34,600 |
| 2003 | -- | $34,600 |
Find assessor info on the county website
Neighborhood: Shenorock
Nearby homes
- $556,8002 bd1 ba1.3k sqft25 Bridge Ln, Yorktown Heights, NY 10501Off Market
- $492,300-- bd1 ba1.1k sqft29 Bridge Ln, Yorktown Hts, NY 10598Off Market
- $479,8002 bd1 ba1k sqft22 Bridge Ln, Yorktown Heights, NY 10598Off Market
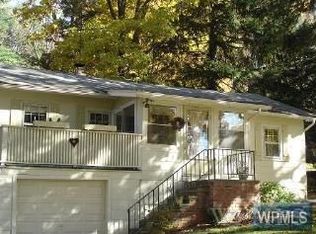
- $416,7001 bd1 ba768 sqft20 Bridge Ln, Yorktown Heights, NY 10598Off Market
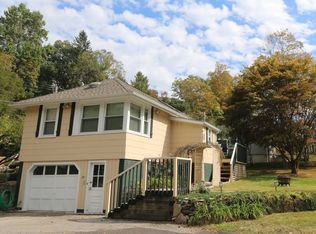
- $461,600-- bd1 ba946 sqft23 Bridge Ln, Yorktown Heights, NY 10598Off Market
- $661,5003 bd2 ba1.3k sqft18 Wright Rd, Yorktown Heights, NY 10598Off Market
- $28,7002 bd1 ba784 sqft13 Wright Rd, Yorktown Heights, NY 10598Off Market
- $602,500-- bd1 ba1.5k sqft24 Bridge Ln, Yorktown Heights, NY 10598Off Market
Nearby schools
GreatSchools rating
- NAPrimrose SchoolGrades: PK-2Distance: 1.6 mi
- 6/10Somers Middle SchoolGrades: 6-8Distance: 2.3 mi
- 8/10Somers Senior High SchoolGrades: 9-12Distance: 1.5 mi
Schools provided by the listing agent
- Elementary: Primrose
- Middle: Somers Middle School
- High: Somers Senior High School
Source: OneKey® MLS as distributed by MLS GRID. This data may not be complete. We recommend contacting the local school district to confirm school assignments for this home.
Get a cash offer in 3 minutes
Find out how much your home could sell for in as little as 3 minutes with a no-obligation cash offer.
Estimated market value
$605,100
Get a cash offer in 3 minutes
Find out how much your home could sell for in as little as 3 minutes with a no-obligation cash offer.
Estimated market value
$605,100
- New York
- Westchester County
- Yorktown Heights
- 10598
- Shenorock
- 27 Bridge Lane
Nearby cities
Nearby neighborhoods
Nearby zip codes
Other Yorktown Heights Topics
- Apartments for Rent in 10598
- Houses for Sale in 10598
- Houses for Rent in 10598
- 10598 Real Estate
- Yorktown Heights Condos
- Houses for Sale in Yorktown Heights
- Newest Listings in Yorktown Heights
- Yorktown Heights Home Values
- Yorktown Heights Real Estate Agents
- Yorktown Heights Refinance
- Yorktown Heights Mortgage Rates
