A rare opportunity in Burlington's highly sought-after New North End! Lovingly cared for by the same family for decades, this classic ranch offers an exceptional combination of location, livability, and future potential. Set on a spacious lot just moments from Lake Champlain, this home features three bedrooms, 1 bathroom, hardwood flooring, abundant natural light, a spacious eat-in kitchen, an oversized attached one-car garage, and a full unfinished basement. Thoughtfully maintained over the years, recent improvements include a newer roof (approximately 5–7 years old), hot water tank (2019), oil tank (2019), three new basement windows (2024), and various exterior updates, providing peace of mind for the next owner. Whether you're looking to move right in, update the home over time, or undertake a larger renovation project, the desirable floor plan and premier location create an outstanding opportunity to build equity in one of Burlington's most sought-after neighborhoods. Adding to the appeal, residents have the opportunity to enjoy membership access to the Crescent Beach Association, featuring a sandy beach, clubhouse, and access to the shores of Lake Champlain. It is an incredible amenity that embodies the New North End lifestyle. Conveniently located near parks, bike paths, schools, shopping, restaurants, and downtown Burlington, this home is ready for its next chapter and presents a rare chance to create something truly special in a location that continues to be one of Burlington's most desirable destinations. Book your showing today!
Closed
Listed by: Polli Properties • Elise Polli
Bought with: Coldwell Banker Hickok and Boardman
$410,000
27 Brierwood Lane, Burlington, VT 05408
3beds
1,064sqft
Ranch
Built in 1954
0.26 Acres Lot
$404,800 Zestimate®
$385/sqft
$2,705 Estimated rent
Home value
$404,800
$385,000 - $425,000
$2,705/mo
Zestimate® history
Owner options
List your home for rent
$2,705/mo
Rent Zestimate®
Find your next renter with Zillow Rental Manager. Plus, with online applications, you can quickly screen prospective tenants – for free.
$2,705/mo
Rent Zestimate®
Refinance and save
$2,842/mo
Est. payment
Refinancing to a lower rate could help reduce your monthly payments and save thousands over the life of the loan.
$2,842/mo
Est. payment
Explore your selling options
Work with a Zillow partner agent
Leverage their expertise and Zillow's premium Showcase listings to get your home seen by more buyers.
Get startedList with your own agent
Get your home in front of millions of buyers by listing it on Zillow.
Learn how to do itSell it yourself
Take full control of how buyers see your home on Zillow by listing For Sale by Owner (FSBO).
List your homeWhat's special
Sandy beachHardwood flooringFull unfinished basementOversized attached one-car garageVarious exterior updatesSpacious eat-in kitchenAbundant natural light
Zillow last checked:
Listing updated:
Listed by:
Elise Polli,
Polli Properties 802-764-0553
Bought with:
Meg Handler
Coldwell Banker Hickok and Boardman
Source: PrimeMLS,MLS#: 5093866
Facts & features
Interior
Bedrooms & bathrooms
- Bedrooms: 3
- Bathrooms: 1
- Full bathrooms: 1
Heating
- Oil, Hot Air
Cooling
- None
Appliances
- Included: Electric Range, Refrigerator, Washer
- Laundry: 1st Floor Laundry
Features
- Ceiling Fan(s), Hearth, Natural Light
- Flooring: Hardwood, Laminate, Tile
- Windows: Drapes
- Basement: Concrete Floor,Interior Stairs,Unfinished,Interior Access,Interior Entry
- Number of fireplaces: 1
- Fireplace features: Wood Burning, 1 Fireplace
Interior area
- Total structure area: 2,128
- Total interior livable area: 1,064 sqft
- Finished area above ground: 1,064
- Finished area below ground: 0
Property
Parking
- Total spaces: 1
- Parking features: Paved, Auto Open, Driveway, Garage, Attached
- Garage spaces: 1
- Has uncovered spaces: Yes
Accessibility
- Accessibility features: 1st Floor Bedroom, 1st Floor Full Bathroom, 1st Floor Hrd Surfce Flr, Bathroom w/Tub, One-Level Home, Paved Parking, 1st Floor Laundry
Features
- Levels: One
- Stories: 1
- Patio & porch: Porch
- Exterior features: Garden, Natural Shade
- Waterfront features: Beach Access
- Body of water: Lake Champlain
- Frontage length: Road frontage: 75
Lot
- Size: 0.26 Acres
- Features: Curbing, Landscaped, Level, Sidewalks, Street Lights, In Town, Near Paths, Near Shopping, Neighborhood, Near Public Transit, Near School(s)
Details
- Parcel number: 11403512324
- Zoning description: Res - Low Intensity
Construction
Type & style
- Home type: SingleFamily
- Architectural style: Ranch
- Property subtype: Ranch
Materials
- Wood Frame, Wood Siding
- Foundation: Block
- Roof: Shingle
Condition
- New construction: No
- Year built: 1954
Utilities & green energy
- Electric: Circuit Breakers
- Sewer: Public Sewer
- Utilities for property: Cable Available, Phone Available
Community & HOA
Community
- Security: Carbon Monoxide Detector(s), Smoke Detector(s)
HOA
- Amenities included: Beach Access
Location
- Region: Burlington
Financial & listing details
- Price per square foot: $385/sqft
- Tax assessed value: $288,300
- Annual tax amount: $6,868
- Date on market: 6/10/2026
- Road surface type: Paved
Price history
| Date | Event | Price |
|---|---|---|
| 8/11/2026 | Sold | $410,000+11.1%$385/sqft |
Source:  PrimeMLS #5093866 Report a problem PrimeMLS #5093866 Report a problem | ||
| 6/17/2026 | Pending sale | $369,000$347/sqft |
Source: PrimeMLS #5093866 Report a problem | ||
| 6/10/2026 | Listed for sale | $369,000$347/sqft |
Source: PrimeMLS #5093866 Report a problem | ||
Public tax history
| Year | Property taxes | Tax assessment |
|---|---|---|
| 2025 | $6,869 | $288,300 |
| 2024 | -- | $288,300 |
| 2023 | -- | $288,300 |
| 2022 | -- | $288,300 |
| 2021 | -- | $288,300 +54.2% |
| 2020 | -- | $187,000 |
| 2019 | -- | $187,000 |
| 2018 | -- | $187,000 |
| 2017 | $4,982 +49.6% | $187,000 |
| 2016 | $3,330 | $187,000 +9900% |
| 2015 | $3,330 | $1,870 |
| 2014 | $3,330 | $1,870 |
| 2013 | $3,330 | $1,870 |
| 2012 | -- | $1,870 |
| 2011 | -- | $1,870 |
| 2010 | -- | $1,870 |
| 2009 | -- | $1,870 |
| 2008 | -- | $1,870 |
| 2007 | -- | $1,870 |
| 2006 | -- | $1,870 |
Find assessor info on the county website
Neighborhood: 05408
Nearby homes
- $382,6002 bd1 ba1k sqft35 Brierwood Ln, Burlington, VT 05408Off Market
- $494,1003 bd1 ba1.2k sqft19 Brierwood Ln, Burlington, VT 05408Off Market
- $551,0003 bd1 ba1.2k sqft30 Brierwood Ln, Burlington, VT 05408Sold
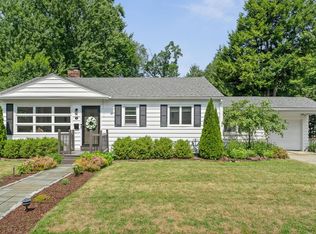
- $418,0002 bd1 ba1.3k sqft41 Brierwood Ln, Burlington, VT 05408Off Market
- $454,1002 bd2 ba1.3k sqft22 Brierwood Ln, Burlington, VT 05408Off Market
- $413,1003 bd1 ba1.2k sqft11 Brierwood Ln, Burlington, VT 05408Off Market
- $409,0003 bd1 ba1.1k sqft38 Brierwood Ln, Burlington, VT 05408Off Market
- $471,9002 bd1 ba1.1k sqft126 Shore Rd, Burlington, VT 05408Off Market
Nearby schools
GreatSchools rating
- 6/10C. P. Smith SchoolGrades: PK-5Distance: 0.6 mi
- 8/10Lyman C. Hunt Middle SchoolGrades: 6-8Distance: 0.4 mi
- 6/10Burlington Senior High SchoolGrades: 9-12Distance: 1.1 mi
Schools provided by the listing agent
- Middle: Lyman C. Hunt Middle School
- High: Burlington High School
- District: Burlington School District
Source: PrimeMLS. This data may not be complete. We recommend contacting the local school district to confirm school assignments for this home.
Sell for more on Zillow
Get a Zillow Showcase℠ listing at no additional cost and you could sell for .
$404,800
2% more
+$8,096
With Zillow Showcase(estimated)
$412,896
Sell for more on Zillow
Get a Zillow Showcase℠ listing at no additional cost and you could sell for .
$404,800
2% more
+$8,096
With Zillow Showcase(estimated)
$412,896
- Vermont
- Chittenden County
- Burlington
- 05408
- 27 Brierwood Lane
