Welcome Home! This exceptional property at Craftsman Village offers the feel of a SF home coupled w/comfort & convenience of a Townhome community. This end-unit abuts conservation land w/a spacious open fl plan, and is well suited for entertaining; there is an easy flow thu-out the kit/din/liv rms. The kitchen boasts SS appliances, lg center island & cabinetry w/grt lighting from the many lg, well-appointed windows. This 2 BR/2-1/2 BA home is turnkey ready & includes a spacious 1st fl primary BR, lux marble ensuite bath & walk-in closet. Office/study, laundry area, 1/2 bath, mudrm area w/garage access complete the 1st fl. 2nd fl incl a guest suite w/spacious bath & walk in closet. Spacious open loft abuts a 25x25 SF bonus rm, ready for finishing touches. Private patio & shed provide add’l space for relaxing after a long day. Bolton, dominated by Golf Courses & Apple Orchards, & well-known Nashoba Valley Winery. The Village is well located near routes 117 & 495 w/easy Rt's 2 & 90 access
Sold for $738,500
$738,500
27 Brigham Farm Ln #27, Bolton, MA 01740
2beds
1,938sqft
Condominium
Built in 2018
-- sqft lot
$-- Zestimate®
$381/sqft
$3,016 Estimated rent
Home value
Not available
Estimated sales range
Not available
$3,016/mo
Zestimate® history
Owner options
List your home for rent
$3,016/mo
Rent Zestimate®
Find your next renter with Zillow Rental Manager. Plus, with online applications, you can quickly screen prospective tenants – for free.
$3,016/mo
Rent Zestimate®
Refinance and save
$5,395/mo
Est. payment
Refinancing to a lower rate could help reduce your monthly payments and save thousands over the life of the loan.
$5,395/mo
Est. payment
Explore your selling options
Work with a Zillow partner agent
Leverage their expertise and Zillow's premium Showcase listings to get your home seen by more buyers.
Get startedList with your own agent
Get your home in front of millions of buyers by listing it on Zillow.
Learn how to do itSell it yourself
Take full control of how buyers see your home on Zillow by listing For Sale by Owner (FSBO).
List your homeWhat's special
Spacious open loftGuest suitePrivate patioAbuts conservation landLg center islandSs appliancesWalk-in closet
Zillow last checked:
Listing updated:
Listed by:
Linda Scobo 617-515-4232,
Coldwell Banker Realty - Concord 978-369-1000,
Linda Scobo 617-515-4232
Bought with:
Patricia Sands
Coldwell Banker Realty - Concord
Source: MLS PIN,MLS#: 73367845
Facts & features
Interior
Bedrooms & bathrooms
- Bedrooms: 2
- Bathrooms: 3
- Full bathrooms: 2
- 1/2 bathrooms: 1
- Main level bathrooms: 2
- Main level bedrooms: 1
Primary bedroom
- Features: Ceiling Fan(s), Walk-In Closet(s), Flooring - Hardwood, Flooring - Wood, Cable Hookup, Lighting - Overhead
- Level: Main,First
- Area: 210
- Dimensions: 14 x 15
Bedroom 2
- Features: Walk-In Closet(s), Flooring - Wall to Wall Carpet, Cable Hookup
- Level: Second
- Area: 208
- Dimensions: 13 x 16
Primary bathroom
- Features: Yes
Bathroom 1
- Features: Bathroom - Full, Bathroom - Double Vanity/Sink, Bathroom - Tiled With Shower Stall, Flooring - Stone/Ceramic Tile
- Level: Main,First
- Area: 69.56
- Dimensions: 7.4 x 9.4
Bathroom 2
- Features: Bathroom - Full, Bathroom - Double Vanity/Sink, Bathroom - With Tub & Shower, Flooring - Stone/Ceramic Tile
- Level: Second
- Area: 78
- Dimensions: 6 x 13
Bathroom 3
- Features: Bathroom - Half, Flooring - Wood
- Level: Main,First
- Area: 30
- Dimensions: 6 x 5
Dining room
- Features: Flooring - Hardwood, Flooring - Wood, Lighting - Sconce
- Level: First
- Area: 154
- Dimensions: 14 x 11
Family room
- Features: Cathedral Ceiling(s), Ceiling Fan(s), Vaulted Ceiling(s), Flooring - Hardwood, Flooring - Wood, Cable Hookup, Lighting - Overhead
- Level: First
- Area: 168
- Dimensions: 12 x 14
Kitchen
- Features: Closet, Flooring - Hardwood, Flooring - Wood, Countertops - Stone/Granite/Solid, Kitchen Island, Recessed Lighting, Stainless Steel Appliances, Storage, Wine Chiller, Lighting - Overhead
- Level: First
- Area: 63
- Dimensions: 9 x 7
Office
- Features: Flooring - Wood, Cable Hookup
- Level: Main
- Area: 100
- Dimensions: 10 x 10
Heating
- Forced Air, Natural Gas
Cooling
- Central Air
Appliances
- Included: Range, Dishwasher, Microwave, Refrigerator, Washer, Dryer, Water Treatment, Wine Refrigerator, Water Softener
- Laundry: Dryer Hookup - Gas, First Floor, In Unit
Features
- Cable Hookup, Ceiling Fan(s), Recessed Lighting, Storage, Lighting - Overhead, Balcony - Interior, Home Office, Loft, Internet Available - Broadband
- Flooring: Wood, Tile, Carpet, Hardwood, Flooring - Wall to Wall Carpet
- Doors: Insulated Doors
- Windows: Insulated Windows
- Basement: None
- Number of fireplaces: 1
- Fireplace features: Family Room
- Common walls with other units/homes: End Unit
Interior area
- Total structure area: 1,938
- Total interior livable area: 1,938 sqft
- Finished area above ground: 1,938
Property
Parking
- Total spaces: 4
- Parking features: Under, Off Street, Common
- Attached garage spaces: 2
- Uncovered spaces: 2
Features
- Patio & porch: Porch, Patio
- Exterior features: Porch, Patio, Storage
Details
- Parcel number: 4657735
- Zoning: Res
Construction
Type & style
- Home type: Condo
- Architectural style: Other (See Remarks)
- Property subtype: Condominium
Materials
- Frame
- Roof: Shingle
Condition
- Year built: 2018
Utilities & green energy
- Electric: 200+ Amp Service
- Sewer: Private Sewer
- Water: Well
- Utilities for property: for Gas Range
Green energy
- Energy efficient items: Thermostat
Community & HOA
Community
- Features: Shopping, Park, Walk/Jog Trails, Golf, Medical Facility, Conservation Area, Highway Access, House of Worship, Private School, Public School
- Security: Security System
HOA
- Services included: Water, Sewer, Insurance, Road Maintenance, Maintenance Grounds, Snow Removal, Trash, Reserve Funds
- HOA fee: $630 monthly
Location
- Region: Bolton
Financial & listing details
- Price per square foot: $381/sqft
- Tax assessed value: $521,100
- Annual tax amount: $8,661
- Date on market: 1/18/2026
- Listing terms: Contract
- Exclusions: Refrigerator Located In The Garage
Price history
| Date | Event | Price |
|---|---|---|
| 6/4/2025 | Sold | $738,500+6.1%$381/sqft |
Source: MLS PIN #73367845 Report a problem | ||
| 5/5/2025 | Contingent | $695,900$359/sqft |
Source: MLS PIN #73367845 Report a problem | ||
| 5/1/2025 | Listed for sale | $695,900+11.3%$359/sqft |
Source: MLS PIN #73367845 Report a problem | ||
| 6/27/2022 | Sold | $625,000$322/sqft |
Source: MLS PIN #72969282 Report a problem | ||
| 5/18/2022 | Contingent | $625,000$322/sqft |
Source: MLS PIN #72969926 Report a problem | ||
| 5/6/2022 | Listed for sale | $625,000$322/sqft |
Source: MLS PIN #72969282 Report a problem | ||
| 4/29/2022 | Contingent | $625,000$322/sqft |
Source: MLS PIN #72969282 Report a problem | ||
| 4/20/2022 | Listed for sale | $625,000$322/sqft |
Source: MLS PIN #72969282 Report a problem | ||
Public tax history
Tax history is unavailable.
Neighborhood: 01740
Nearby homes
- $767,5002 bd2 ba1.9k sqft36 Sugar Rd, Bolton, MA 01740Sold
- $767,5002 bd4 ba2.7k sqft36 Sugar Rd #13, Bolton, MA 01740Sold
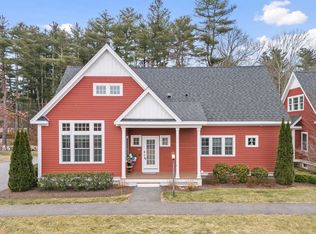
- $717,1002 bd2 ba2.2k sqft13 Brigham Farm Ln, Bolton, MA 01740Off Market
- $342,8002 bd2 ba1.8k sqft11 Brigham Farm Ln, Bolton, MA 01740Off Market
- $724,2002 bd2 ba1.9k sqft38 Sugar Rd, Bolton, MA 01740Off Market
- $749,7002 bd2 ba1.9k sqft1 Brigham Farm Ln, Fitchburg, MA 01740Off Market
- $765,0002 bd3 ba2.3k sqft15 Brigham Farm Ln #15, Bolton, MA 01740Sold
- $765,0002 bd2 ba1.9k sqft15 Brigham Farm Ln, Bolton, MA 01740Sold
- $710,0002 bd3 ba1.9k sqft9 Brigham Farm Ln #9, Bolton, MA 01740Sold
Nearby schools
GreatSchools rating
- 9/10Florence Sawyer SchoolGrades: PK-8Distance: 0.8 mi
- 8/10Nashoba Regional High SchoolGrades: 9-12Distance: 2.3 mi
Schools provided by the listing agent
- Elementary: Florence Sawyer
- Middle: Florence Sawyer
- High: Nrhs
Source: MLS PIN. This data may not be complete. We recommend contacting the local school district to confirm school assignments for this home.


Get pre-qualified for a loan
At Zillow Home Loans, we can pre-qualify you in as little as 5 minutes with no impact to your credit score.An equal housing lender. NMLS #10287.
- Massachusetts
- Worcester County
- Bolton
- 01740
- 27 Brigham Farm Ln Unit 27
Nearby cities
Nearby zip codes
Other Bolton Topics
