Gracious and Sophisticated, this lovely home blends the best of both worlds. A private driveway leads you to this stunning home, private and finished with exceptional quality. As you step inside, a spacious foyer w/ high ceilings welcome you into this beautifully appointed home ideal for everyday life or entertaining. The heart of the home is an outstanding kitchen ideal for the chef of the family, featuring custom cabinets with glass front display doors for the special pieces, crown molding and extensive trim. An 8ft island comfortably sits 5, creating a natural gathering spot for guest or family to enjoy the meal prep or a casual bite. A slider to a large deck ideal for seasonal outdoor living, each season offers its enjoyment here, summer an above ground pool, in the fall the colors and a fire, winter sledding all in a yard. The kitchen opens seamlessly to the family room where a second slider providing access to the deck and yard. A cozy fireplace with mantle to enjoy when its chilly. An entertainment sized dining room fits a table to seat 8, highlighted w/ columns and panel trim ideal setting for holiday gatherings. A front room, the living room, is currently used as a playroom offers flexibility as an office, library, music room depending on your lifestyle. A convenient drop zone/mud room connects the garage and side entry door, and a 1/2 bath, a second staircase to the upper level. Please see additional comments. Upstairs you'll find 5 bedrooms offering flexibility for an in-home office or guest space. The Primary bedroom suite is a retreat, featuring a soaking tub, tile shower and walk in closet. The 4 additional bedrooms are spacious and bright, are served by two full baths and dedicated laundry room. The lower level provides more living space with a rec or gaming room and an additional area as an exercise room. Additional basement space for storage with utilities. A large 2 car attached garage for cars, bikes and lawn equipment. A yard shed for additional storage and a fenced area of the yard for the four-legged members of the family. This home has been fully remodeled with high end finishes and is waiting for a new family to make it their home. Sellers are requesting Highest and Best by Tuesday 9/22 by 2pm.
Accepting backups
$799,900
27 Brittany Drive, Durham, CT 06422
5beds
3,924sqft
Single Family Residence
Built in 1994
2.57 Acres Lot
$-- Zestimate®
$204/sqft
$-- HOA
What's special
- 57 days
- 144
- 4
Zillow last checked:
Listing updated:
Listed by:
Barbara Altieri (203)430-3430,
Coldwell Banker Realty 203-481-4571
Source: Smart MLS,MLS#: 24206038
Facts & features
Interior
Bedrooms & bathrooms
- Bedrooms: 5
- Bathrooms: 4
- Full bathrooms: 3
- 1/2 bathrooms: 1
Rooms
- Room types: Exercise Room, Laundry
Primary bedroom
- Features: Bedroom Suite, Full Bath, Stall Shower, Walk-In Closet(s), Hardwood Floor
- Level: Upper
- Area: 235.42 Square Feet
- Dimensions: 14.9 x 15.8
Bedroom
- Features: Hardwood Floor
- Level: Upper
- Area: 212.8 Square Feet
- Dimensions: 11.2 x 19
Bedroom
- Features: Hardwood Floor
- Level: Upper
- Area: 231.66 Square Feet
- Dimensions: 11.7 x 19.8
Bedroom
- Features: Hardwood Floor
- Level: Upper
- Area: 221.76 Square Feet
- Dimensions: 11.2 x 19.8
Bedroom
- Features: Hardwood Floor
- Level: Upper
- Area: 99.99 Square Feet
- Dimensions: 9 x 11.11
Dining room
- Features: Hardwood Floor
- Level: Main
- Area: 180 Square Feet
- Dimensions: 15 x 12
Family room
- Features: Fireplace, Sliders, Hardwood Floor
- Level: Main
- Area: 282.58 Square Feet
- Dimensions: 14.2 x 19.9
Kitchen
- Features: Remodeled, Granite Counters, Kitchen Island, Sliders, Hardwood Floor
- Level: Main
- Area: 355.3 Square Feet
- Dimensions: 17 x 20.9
Living room
- Features: French Doors, Hardwood Floor
- Level: Main
- Area: 188.02 Square Feet
- Dimensions: 11.9 x 15.8
Other
- Features: Laminate Floor
- Level: Lower
- Area: 154.78 Square Feet
- Dimensions: 14.2 x 10.9
Rec play room
- Features: Laminate Floor
- Level: Lower
- Area: 313.2 Square Feet
- Dimensions: 27 x 11.6
Heating
- Hydro Air, Oil
Cooling
- Central Air
Appliances
- Included: Gas Range, Microwave, Refrigerator, Dishwasher, Washer, Dryer, Wine Cooler, Water Heater
- Laundry: Upper Level, Mud Room
Features
- Wired for Data
- Windows: Thermopane Windows
- Basement: Full,Partially Finished
- Attic: Storage,Pull Down Stairs
- Number of fireplaces: 1
- Fireplace features: Insert
Interior area
- Total structure area: 3,924
- Total interior livable area: 3,924 sqft
- Finished area above ground: 3,256
- Finished area below ground: 668
Property
Parking
- Total spaces: 6
- Parking features: Attached, Paved, Driveway, Garage Door Opener, Private
- Attached garage spaces: 2
- Has uncovered spaces: Yes
Features
- Patio & porch: Deck
- Exterior features: Rain Gutters, Garden
- Has private pool: Yes
- Pool features: Above Ground
Lot
- Size: 2.57 Acres
- Features: Secluded, Interior Lot, Cul-De-Sac, Cleared
Details
- Additional structures: Shed(s)
- Parcel number: 965770
- Zoning: R-40
Construction
Type & style
- Home type: SingleFamily
- Architectural style: Colonial
- Property subtype: Single Family Residence
Materials
- Vinyl Siding
- Foundation: Concrete Perimeter
- Roof: Asphalt
Condition
- New construction: No
- Year built: 1994
Utilities & green energy
- Sewer: Septic Tank
- Water: Well
- Utilities for property: Underground Utilities
Green energy
- Energy efficient items: Ridge Vents, Windows
Community & HOA
Community
- Features: Golf, Health Club, Library, Stables/Riding
- Security: Security System
HOA
- Has HOA: No
Location
- Region: Durham
Financial & listing details
- Price per square foot: $204/sqft
- Tax assessed value: $446,250
- Annual tax amount: $12,495
- Date on market: 9/13/2026
Estimated market value
Not available
Estimated sales range
Not available
Not available
Price history
| Date | Event | Price |
|---|---|---|
| 9/18/2026 | Listed for sale | $799,900+138.8%$204/sqft |
Source:  Smart MLS #24206038 Report a problem | ||
| 4/26/2016 | Sold | $335,000-9.4%$85/sqft |
Source: Smart MLS #N10099474 Report a problem | ||
| 3/16/2016 | Pending sale | $369,900$94/sqft |
Source: Greystone Realty Group #N10099474 Report a problem | ||
| 12/18/2015 | Listed for sale | $369,900-7.5%$94/sqft |
Source: Greystone Realty Group #N10099474 Report a problem | ||
| 9/19/2015 | Listing removed | $399,900$102/sqft |
Source: Greystone Realty Group #N355121 Report a problem | ||
| 5/26/2015 | Pending sale | $399,900$102/sqft |
Source: Greystone Realty Group #N355121 Report a problem | ||
| 12/10/2014 | Price change | $399,900-3.6%$102/sqft |
Source: Greystone Realty Group #N355121 Report a problem | ||
| 9/19/2014 | Listed for sale | $415,000$106/sqft |
Source: Greystone Realty Group #N355121 Report a problem | ||
Public tax history
Tax history is unavailable.
Monthly payment
Est. payment
Payment breakdown
Explore the cost of this home by adjusting the details. Changes won't be saved.Climate risks
Neighborhood: 06422
Nearby schools
Schools provided by the listing agent
- High: Coginchaug Regional
Source: Smart MLS. This data may not be complete. We recommend contacting the local school district to confirm school assignments for this home.
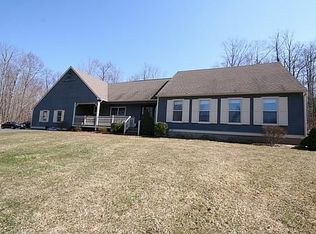
Similar homes
- $665,0005 bd2 ba2.9k sqft188 Main Street, Durham, CT 06422For Sale
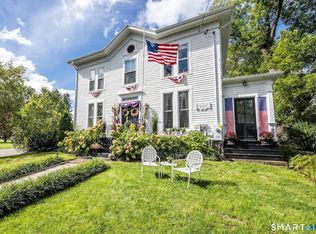
 MLS ID #24209551, Debbie D. Huscher, Real Broker CT, LLC. Smart MLS
- $749,9004 bd3 ba2.4k sqft88 Powder Hill Road, Middlefield, CT 06455For Sale
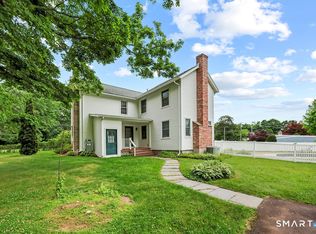 MLS ID #24190498, Gary F. Marino, William Raveis Real Estate. Smart MLS
- $849,0003 bd3 ba3k sqft4 Jans Way, Guilford, CT 06437For Sale
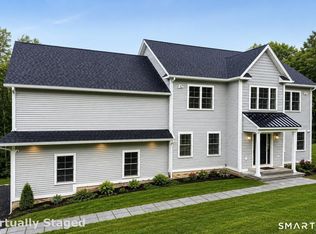 MLS ID #24219155, Thomas Simjian, Keller Williams Coastal. Smart MLS
- $699,9004 bd4 ba3.9k sqft16 Eastham Bridge Road, East Hampton, CT 06424For Sale
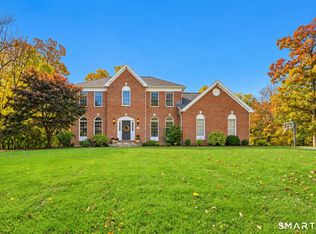 MLS ID #24212127, Kristen M. Butts, Century 21 Clemens Group. Smart MLS
- $699,0004 bd3 ba4k sqft19 High Street, Middlefield, CT 06455For SaleMLS ID #24196454, Debbie D. Huscher, Real Broker CT, LLC. Smart MLS
- $749,9004 bd3 ba2.6k sqft13 High Field Lane, Chester, CT 06412For SaleMLS ID #24217528, Susan A. Malan, William Pitt Sotheby's Int'l. Smart MLS
- $749,9004 bd3 ba3.1k sqft662 Coleman Road, Cheshire, CT 06410For SaleMLS ID #24211310, Siobhan McLaughlin, William Raveis Real Estate. Smart MLS
- $810,0004 bd4 ba3.2k sqft59 Maple Avenue, North Haven, CT 06473For SaleMLS ID #24217902, Carissa Mastriano, GRL & Realtors, LLC. Smart MLS
- $689,0005 bd4 ba4.8k sqft81 Meeting House Road, Haddam, CT 06438For SaleMLS ID #24213443, Jen Carbone, Howard Hanna Rand Realty. Smart MLS
- $549,9004 bd3 ba3.1k sqft75 Sisk Street, Middletown, CT 06457For SaleMLS ID #24216629, Jeff Coleman, Hagel & Assoc. Real Estate. Smart MLS
- $824,9005 bd4 ba3.5k sqft400 Beacon Hill Drive, Cheshire, CT 06410For SaleMLS ID #24176902, Philip A. Giampietro, Coldwell Banker Realty. Smart MLS
- $839,9004 bd3 ba2.8k sqft30 Skyline Drive, East Hampton, CT 06424For SaleMLS ID #24218816, Lauren Reis, Carl Guild & Associates. Smart MLS
- $819,9005 bd5 ba4.9k sqft16 Burma Road, Woodbridge, CT 06525For SaleMLS ID #24207440, Frank J. D'Ostilio, Houlihan Lawrence WD. Smart MLS
- $875,0004 bd5 ba5.1k sqft1932 Hartford Turnpike, North Haven, CT 06473For SaleMLS ID #24191758, Kashif Akbar, KW Legacy Partners. Smart MLS
- $775,0004 bd3 ba4k sqft127 Kingswood Drive, Naugatuck, CT 06770For SaleMLS ID #24203265, Sindy Butkus, Klemm Real Estate Inc. Smart MLS
- $749,0004 bd3 ba2.6k sqft285 Wooding Hill Road, Bethany, CT 06524For SaleMLS ID #24185652, Celina Cuomo, Stacy Blake Realty LLC. Smart MLS
- $749,9003 bd3 ba2.4k sqft28 Sergeant Morgan Road, Haddam, CT 06424For SaleMLS ID #24186859, Bryan Feery, Berkshire Hathaway NE Prop.. Smart MLS
- $739,9005 bd4 ba3.6k sqft538 Main Street, Wethersfield, CT 06109For SaleMLS ID #24206353, Michael H. Truong, eXp Realty. Smart MLS
- $649,9003 bd3 ba2.8k sqft1460 Willard Avenue, Newington, CT 06111For SaleMLS ID #24214092, Roberta Romeo Shannon, Berkshire Hathaway NE Prop.. Smart MLS
- $799,0004 bd3 ba2.9k sqft20 Michelle Lane, Guilford, CT 06437For SaleMLS ID #24215156, Heidi Derusso, Coldwell Banker Realty. Smart MLS
