Skip main navigation
Closed
  • $1,173,700

    27 Brook Crest Way, Ormond Beach, FL 32174

    5beds
    4,900sqft
    Single Family Residence, Residential
    Built in 2000
    1.43 Acres Lot
    $1,173,700 Zestimate®
    $240/sqft
    $5,342 Estimated rent

    Home value

    $1,173,700

    $1.09M - $1.28M

    $5,342/mo

    Zestimate® history
    Loading
    Loading...

    Owner options

    List your home for rent

    $5,342/mo

    Rent Zestimate®

    Find your next renter with Zillow Rental Manager. Plus, with online applications, you can quickly screen prospective tenants – for free.

    Learn more

    $5,342/mo

    Rent Zestimate®

    Refinance and save

    $8,418/mo

    Est. payment

    Refinancing to a lower rate could help reduce your monthly payments and save thousands over the life of the loan.

    See today's rates

    $8,418/mo

    Est. payment

    Explore your selling options

    Work with a Zillow partner agent

    Leverage their expertise and Zillow's premium Showcase listings to get your home seen by more buyers.

    Get started

    List with your own agent

    Get your home in front of millions of buyers by listing it on Zillow.

    Learn how to do it

    Sell it yourself

    Take full control of how buyers see your home on Zillow by listing For Sale by Owner (FSBO).

    List your home

    What's special

    Pool deckGas fireplaceGranite counter topsLarge center islandWork benchSolar panelsWet bar

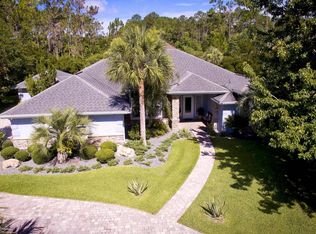
    Breakaway Trails 1.4 Acre Custom Estate Home nestled on a secluded lot at the top of a quiet cul-de-cac in a 24 hr guard gated community. This magnificent home boasts 5 bedrooms, three which are en suites complete with their own full bathroom, a total of 4 full bathrooms and 1 half bath. As you enter the double lead glass doors into this home you are greeted by a graceful balance of open concept and carefully thought out dedicated space. No detail has been overlooked. Custom designed with room in mind for the entire extended family. 12ft tray ceilings soar above the immaculately maintained 4,900 sqft of living space. Stunning open kitchen complete with custom wood cabinets, granite countertops, large center island, butler's pantry, ample storage, insta hot water sink and panoramic views of the enormous family room with gas fireplace and stone accent wall, breakfast bar, breakfast nook with picture window and double French doors leading to your private oasis. Out back enjoy your freeform saltwater pool and spa combo that is solar &/or gas heated. The split bedroom plan allows the private owners' suite with double tray ceiling along with an empowering home office located on the left side of the home while the other four bedrooms are tucked away on the other side. The screened in pavered pool area has an impressive summer kitchen complete with built-in stainless-steel grill with dedicated propane line. Also, a wet bar with a mini fridge and granite counter tops and storage. Just off the pool is the custom paver fire pit area with built-in seating perfect for cool nights to entertain friends and family. Other notable features of the home include a 2nd home office or student study just off the butler's pantry. Formal dining room (currently used as sitting area). Formal living room (currently used as Billiards room). Large inside utility room with ample storage and counter space. Private sitting porch off of the owner's suite. 3-car garage with painted floors and expansive attic space above the entire garage. Plenty of guest parking on the long private driveway with turn around. NEW ROOF MARCH 2023 and 4 NEW sun tunnels. Solar panels were maintained and reinstalled after the new roof. Buried propane tank for the gas fireplace in the family room, BBQ grill and the pool/spa heater. Two water heaters 2023 (closet) & 2006 (garage). Two AC units replaced in 2017 (inside & out). Security system. Outdoor lighting package. Wired for surround sound speakers throughout most of the home including the pool deck. Smart thermostats. Pool and spa controls inside the home. This home is a must see! (Generator & work bench w/ cabinets in garage do not convey but are negotiable.) Breakaway Trails HOA offers a clubhouse, community pool, tennis & pickle ball courts, playground with pavilion & bathrooms, soccer/baseball/football field, dog run and lush grounds with sidewalks for an evening stroll. Square footage received from tax rolls. All information recorded in the MLS is intended to be accurate but cannot be guaranteed. --

    This property is off market, which means it's not currently listed for sale or rent on Zillow. This may be different from what's available on other websites or public sources.
    Zillow last checked:

    Listing updated:

    Listed by:

    Addam Ralston 386-566-1812,

    Realty Pros Assured

    Bought with:

    Scott Chappuis, 472582

    Grand Living Realty

    Source: DBAMLS,MLS#: 1110474MLS Logo

    Facts & features

    Interior

    Bedrooms & bathrooms
    • Bedrooms: 5
    • Bathrooms: 5
    • Full bathrooms: 4
    • 1/2 bathrooms: 1
    Bedroom 1
    • Description: Master Retreat
    • Level: Main
    • Area: 340 Square Feet
    • Dimensions: 17.00 x 20.00
    Bedroom 2
    • Description: Full Ensuite / In-Law
    • Level: Main
    • Area: 285 Square Feet
    • Dimensions: 15.00 x 19.00
    Bedroom 3
    • Description: Ensuite
    • Area: 168 Square Feet
    • Dimensions: 12.00 x 14.00
    Bedroom 4
    • Level: Main
    • Area: 156 Square Feet
    • Dimensions: 12.00 x 13.00
    Bonus room
    • Description: Student Study Off Of Kitchen
    • Level: Main
    • Area: 84 Square Feet
    • Dimensions: 7.00 x 12.00
    Dining room
    • Description: Sitting Room
    • Level: Main
    • Area: 180 Square Feet
    • Dimensions: 12.00 x 15.00
    Kitchen
    • Description: Open Concept Granite Counter Tops
    • Level: Main
    • Area: 255 Square Feet
    • Dimensions: 15.00 x 17.00
    Living room
    • Description: Pool Table Room
    • Level: Main
    • Area: 270 Square Feet
    • Dimensions: 15.00 x 18.00
    Office
    • Description: Possible 6th Bedroom
    • Level: Main
    • Area: 169 Square Feet
    • Dimensions: 13.00 x 13.00
    Utility room
    • Description: Inside Laundry w/Built-ins
    • Level: Main
    • Area: 99 Square Feet
    • Dimensions: 9.00 x 11.00
    Heating
    • Central, Electric, Heat Pump
    Cooling
    • Central Air
    Appliances
    • Included: Washer, Refrigerator, Microwave, Gas Cooktop, Electric Range, Electric Cooktop, Dryer, Disposal, Dishwasher
    Features
    • Ceiling Fan(s), Central Vacuum, In-Law Floorplan, Split Bedrooms, Wet Bar
    • Flooring: Carpet, Tile
    • Has fireplace: Yes
    • Fireplace features: Other
    Interior area
    • Total structure area: 6,950
    • Total interior livable area: 4,900 sqft

    Property

    Parking
    • Total spaces: 3
    • Parking features: Attached
    • Attached garage spaces: 3
    Accessibility
    • Accessibility features: Common Area
    Features
    • Levels: One
    • Stories: 1
    • Patio & porch: Front Porch, Patio, Porch, Rear Porch, Screened
    • Exterior features: Tennis Court(s)
    • Pool features: In Ground, Heated, Salt Water, Screen Enclosure, Solar Heat
    • Spa features: In Ground
    Lot
    • Size: 1.43 Acres
    • Dimensions: 1.42 Acres
    • Features: Cul-De-Sac, Wooded
    Details
    • Additional structures: Workshop
    • Parcel number: 412606001870
    • Zoning description: Single Family

    Construction

    Type & style
    • Home type: SingleFamily
    • Architectural style: Ranch
    • Property subtype: Single Family Residence, Residential
    Materials
    • Block, Concrete, Stucco
    • Roof: Shingle
    Condition
    • Year built: 2000

    Utilities & green energy

    • Sewer: Public Sewer
    • Water: Public

    Community & HOA

    Community
    • Security: Other
    • Subdivision: Breakaway Trails
    HOA
    • Has HOA: Yes
    • Amenities included: Clubhouse, Pickleball, Pool, Tennis Court(s)
    • Services included: Security
    • HOA fee: $395 quarterly
    • HOA name: BREAKAWAY TRAILS HOA
    Location
    • Region: Ormond Beach

    Financial & listing details

    • Price per square foot: $240/sqft
    • Tax assessed value: $1,047,270
    • Annual tax amount: $8,043
    • Date on market: 6/15/2023
    • Road surface type: Paved

    Price history

    DateEventPrice
    6/28/2023Sold$1,050,000-4.5%$214/sqft
    Source: DBAMLS #1110474 Report a problem
    6/16/2023Contingent$1,100,000$224/sqft
    Source: DBAMLS #1110474 Report a problem
    6/15/2023Listed for sale$1,100,000+85.8%$224/sqft
    Source: DBAMLS #1110474 Report a problem
    3/9/2012Sold$592,000-5.3%$121/sqft
    Source: DBAMLS #527720 Report a problem
    1/28/2012Listed for sale$624,900+862.9%$128/sqft
    Source: Realty Pros & Associates #527720 Report a problem
    2/1/2000Sold$64,900$13/sqft
    Source: Public Record Report a problem

    Public tax history

    YearProperty taxesTax assessment
    2025-- $1,047,270 -0.1%
    2024-- $1,048,317 +91.1%
    2023$8,275 +2.9%$548,460 +3%
    2022$8,043 $532,485 +3%
    2021-- $516,976 +1.4%
    2020$8,242 $509,838 +2.3%
    2019$8,242 +1.6%$498,375 +1.9%
    2018$8,112 -0.7%$489,082 +2.1%
    2017$8,166 -2.1%$479,023 +2.1%
    2016$8,345 -1.5%$469,170 +0.7%
    2015$8,468 -2.6%$465,909 +0.8%
    2014$8,693 $462,211 -2.5%
    2013-- $473,824 +14.8%
    2012-- $412,585 -0.1%
    2011-- $413,042 -9.2%
    2010-- $455,002 -3.5%
    2009-- $471,447 +3.1%
    2007-- $457,258 -0.5%
    2006-- $459,488 +6.1%
    2005-- $433,112 +3%
    2004-- $420,497 +1.9%
    2003-- $412,657 +2.4%
    2002-- $402,985 +1.6%
    2001-- $396,639 +621.2%
    2000-- $55,000
    Find assessor info on the county website

    Neighborhood: 32174

    Nearby schools

    GreatSchools rating
    Get a cash offer in 3 minutes
    Find out how much your home could sell for in as little as 3 minutes with a no-obligation cash offer.
    Estimated market value
    $1,173,700
    Get a cash offer in 3 minutes
    Find out how much your home could sell for in as little as 3 minutes with a no-obligation cash offer.
    Estimated market value
    $1,173,700