Skip main navigation
Off market
  • $890,200

    27 Brook St, Farmingdale, NJ 07727

    5beds
    2,436sqft
    SingleFamily
    Built in 2008
    3.02 Acres Lot
    $890,200 Zestimate®
    $365/sqft
    $6,094 Estimated rent

    Home value

    $890,200

    $846,000 - $944,000

    $6,094/mo

    Zestimate® history
    Loading
    Loading...

    Owner options

    List your home for rent

    $6,094/mo

    Rent Zestimate®

    Find your next renter with Zillow Rental Manager. Plus, with online applications, you can quickly screen prospective tenants – for free.

    Learn more

    $6,094/mo

    Rent Zestimate®

    Refinance and save

    $5,946/mo

    Est. payment

    Refinancing to a lower rate could help reduce your monthly payments and save thousands over the life of the loan.

    See today's rates

    $5,946/mo

    Est. payment

    Explore your selling options

    Work with a Zillow partner agent

    Leverage their expertise and Zillow's premium Showcase listings to get your home seen by more buyers.

    Get started

    List with your own agent

    Get your home in front of millions of buyers by listing it on Zillow.

    Learn how to do it

    Sell it yourself

    Take full control of how buyers see your home on Zillow by listing For Sale by Owner (FSBO).

    List your home

    What's special

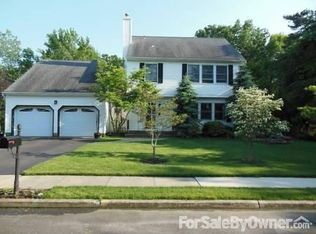
    Absolutely glorious brick front estate home situated on a private 3 acres greeted by tree lined driveway & lush green lawn. Breathtaking entry into this ultra clean builder home with attention to detail & fine craftsmanship. Elegantly styled with the right combination of true Brazilian hard wood floors throughout, shadowboxing, crown molding, trayed ceilings, upgraded fixtures, & the right amount of lighting.Highly desired timeless kitchen with commercial grade chef's appliances. French door office with dark wood built-ins and fireplace. Spectacular master bedroom suite fit for a king and queen. Perfect outdoor oasis with Gunite salt water pool & travertine decking. Cabana or possibly -mother daughter, 4 car garage, and shed. 5 zone HVAC and cast iron baseboard. No expense spared.

    This property is off market, which means it's not currently listed for sale or rent on Zillow. This may be different from what's available on other websites or public sources.

    Facts & features

    Interior

    Bedrooms & bathrooms
    • Bedrooms: 5
    • Bathrooms: 5
    • Full bathrooms: 4
    • 1/2 bathrooms: 1
    Heating
    • Forced air, Gas
    Cooling
    • Central
    Appliances
    • Included: Dishwasher, Dryer, Garbage disposal, Microwave, Range / Oven, Refrigerator, Washer
    • Laundry: Laundry Tub
    Features
    • Ceiling Fan(s), Center Hall, Central Vacuum, Recessed Lighting, Master Bedroom, Dining Room, Living Room, Kitchen, Foyer, Built-in Features, Office, Laundry, Den, Conservatory, Dec Molding, Bedroom, Ceilings - 9Ft+ 2nd Flr, Ceilings - 9Ft+ 1st Flr, Housekeeper Qtrs, In-Law-Suite
    • Flooring: Hardwood
    • Doors: French Doors, Sliding Doors
    • Windows: Window Treatments, Screens, Blinds/Shades, Palladium Window
    • Basement: Full, Ceilings - High
    • Has fireplace: Yes
    Interior area
    • Total interior livable area: 2,436 sqft

    Property

    Parking
    • Total spaces: 4
    • Parking features: Garage - Attached
    Features
    • Patio & porch: Deck, Patio, Awning(s)
    • Exterior features: Other, Brick
    • Pool features: Gunite, In Ground, Heated, Salt Water, Self Cleaner, Pool/Spa Combo, Fenced, Pool Equipment, Cabana
    • Has spa: Yes
    • Spa features: Private, Bath
    • Fencing: Fenced
    Lot
    • Size: 3.02 Acres
    • Features: Level, Cul-de-Sac, Wooded, Treed Lots, Back to Woods
    • Topography: Level
    • Residential vegetation: Wooded
    Details
    • Additional structures: Storage Shed, Cabana, Shed(s)
    • Parcel number: 150001200000003101
    • Zoning description: Single Family, Residential

    Construction

    Type & style
    • Home type: SingleFamily
    • Architectural style: Colonial, Custom
    Condition
    • Year built: 2008

    Utilities & green energy

    • Sewer: Public Sewer
    • Water: Public
    • Utilities for property: Natural Gas

    Community & neighborhood

    Security
    • Security features: Security System
    Location
    • Region: Farmingdale

    Other

    Other facts
    • Sewer: Public Sewer
    • WaterSource: Public
    • Topography: Level
    • Appliances: Dishwasher, Refrigerator, Disposal, Gas Cooktop, Double Oven, Dryer, Microwave, Washer, Gas Grill, Wall Oven, Stove, Counter Top Range
    • FireplaceYN: true
    • InteriorFeatures: Ceiling Fan(s), Center Hall, Central Vacuum, Recessed Lighting, Master Bedroom, Dining Room, Living Room, Kitchen, Foyer, Built-in Features, Office, Laundry, Den, Conservatory, Dec Molding, Bedroom, Ceilings - 9Ft+ 2nd Flr, Ceilings - 9Ft+ 1st Flr, Housekeeper Qtrs, In-Law-Suite
    • GarageYN: true
    • AttachedGarageYN: true
    • SpaYN: true
    • ZoningDescription: Single Family, Residential
    • HeatingYN: true
    • PatioAndPorchFeatures: Deck, Patio, Awning(s)
    • CoolingYN: true
    • Heating: Natural Gas, HWBB, Central Air, 5 Zone
    • Basement: Full, Ceilings - High
    • RoomsTotal: 12
    • OtherStructures: Storage Shed, Cabana, Shed(s)
    • ConstructionMaterials: Other, Brick
    • Fencing: Fenced
    • LotFeatures: Level, Cul-de-Sac, Wooded, Treed Lots, Back to Woods
    • ArchitecturalStyle: Colonial, Custom
    • PoolPrivateYN: True
    • ParkingFeatures: Driveway, Pavers, Asphalt, Double Wide Drive
    • DoorFeatures: French Doors, Sliding Doors
    • Vegetation: Wooded
    • PoolFeatures: Gunite, In Ground, Heated, Salt Water, Self Cleaner, Pool/Spa Combo, Fenced, Pool Equipment, Cabana
    • Cooling: Central Air, Ceiling Fan(s), Attic Fan
    • SecurityFeatures: Security System
    • SpaFeatures: Private, Bath
    • ExteriorFeatures: Lighting
    • WindowFeatures: Window Treatments, Screens, Blinds/Shades, Palladium Window
    • RoomKitchenFeatures: Pantry, Center Island, Eat-In, Granite/Stone Counter, Sliding Door, Floor - Wood
    • RoomMasterBathroomFeatures: Whirlpool, Double Sinks, Bidet, Shower Stall, Floor - Other - See Remarks
    • FireplacesTotal: 1.00
    • RoomBasementFeatures: Full, Ceilings - High
    • RoomMasterBedroomFeatures: Full Bath, Walk-in Closet, Floor - Wood
    • Utilities: Natural Gas
    • LaundryFeatures: Laundry Tub
    • Roof: Timberline
    • RoomDiningRoomFeatures: Dec Molding, Floor - Wood, TRY/VLT/CATH
    • RoomFamilyRoomFeatures: Floor - Wood, Sliding Door
    • RoomLivingRoomFeatures: Dec Molding, Floor - Wood
    • Exclusions: Dining Room Chandelier & Sconces, (3) Over-sized Vases on Pool Patio, light in office
    • CoListAgentEmail: mikenjrealestate@gmail.com
    • CoListAgentFullName: Michael Gruosso
    • MlsStatus: Active
    • TaxAnnualAmount: 17457.00

    Price history

    DateEventPrice
    11/12/2021Sold$600,000+10.1%$246/sqft
    Source: MoreMLS #22129678 Report a problem
    9/22/2021Pending sale$545,000$224/sqft
    Source: MoreMLS #22129678 Report a problem
    9/20/2021Contingent$545,000$224/sqft
    Source: MoreMLS #22129678 Report a problem
    9/8/2021Listed for sale$545,000-57.8%$224/sqft
    Source: MoreMLS #22129678 Report a problem
    12/16/2020Listing removed$1,290,000$530/sqft
    Source: G & G Agency Inc #21948435 Report a problem
    2/11/2020Price change$1,290,000-4.4%$530/sqft
    Source: G & G Agency Inc #21948435 Report a problem
    12/16/2019Listed for sale$1,350,000$554/sqft
    Source: G & G Agency Inc #21948435 Report a problem

    Public tax history

    YearProperty taxesTax assessment
    2025$12,865 +5.9%$728,500 +5.9%
    2024$12,152 +8%$688,100 +15.6%
    2023$11,255 +6.9%$595,200 +18.9%
    2022$10,525 +14.2%$500,700 +21.4%
    2021$9,215 +6.4%$412,600 +4.5%
    2020$8,658 +7.4%$394,800 +0.9%
    2019$8,062 -5.5%$391,200 -0.5%
    2018$8,532 -2.4%$393,000 -6.7%
    2017$8,745 +8.1%$421,200 -4.1%
    2016$8,087 +15.4%$439,400 -0.7%
    2015$7,005 -6.2%$442,500 +11.4%
    2014$7,466 +7.6%$397,100
    2013$6,941 +2.5%$397,100
    2012$6,775 +5.6%$397,100
    2011$6,413 +0.2%$397,100
    2010$6,397 -1.1%$397,100
    2009$6,469 $397,100
    2008-- $397,100
    2007-- $397,100

    Find assessor info on the county website

    Neighborhood: 07727

    Nearby schools

    GreatSchools rating
    Schools provided by the listing agent
    • Elementary: Mahala F. Atchison
    • Middle: Tinton Falls
    • High: Monmouth Reg

    Source: The MLS. This data may not be complete. We recommend contacting the local school district to confirm school assignments for this home.

    Get a cash offer in 3 minutes
    Find out how much your home could sell for in as little as 3 minutes with a no-obligation cash offer.
    Estimated market value
    $890,200
    Get a cash offer in 3 minutes
    Find out how much your home could sell for in as little as 3 minutes with a no-obligation cash offer.
    Estimated market value
    $890,200