Skip main navigation
Sold for $1,199,000
  • $1,199,000

    27 Brookdale Road, Fairfield, CT 06824

    3beds
    2,140sqft
    Single Family Residence
    Built in 1963
    0.27 Acres Lot
    $1,191,100 Zestimate®
    $560/sqft
    $5,483 Estimated rent

    Home value

    $1,191,100

    $1.13M - $1.25M

    $5,483/mo

    Zestimate® history
    Loading
    Loading...

    Owner options

    List your home for rent

    $5,483/mo

    Rent Zestimate®

    Find your next renter with Zillow Rental Manager. Plus, with online applications, you can quickly screen prospective tenants – for free.

    Learn more

    $5,483/mo

    Rent Zestimate®

    Refinance and save

    $6,758/mo

    Est. payment

    Refinancing to a lower rate could help reduce your monthly payments and save thousands over the life of the loan.

    See today's rates

    $6,758/mo

    Est. payment

    Explore your selling options

    Work with a Zillow partner agent

    Leverage their expertise and Zillow's premium Showcase listings to get your home seen by more buyers.

    Get started

    List with your own agent

    Get your home in front of millions of buyers by listing it on Zillow.

    Learn how to do it

    Sell it yourself

    Take full control of how buyers see your home on Zillow by listing For Sale by Owner (FSBO).

    List your home

    What's special

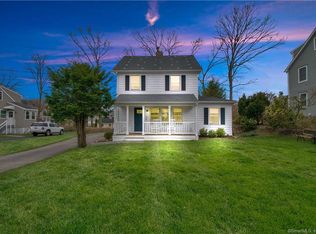
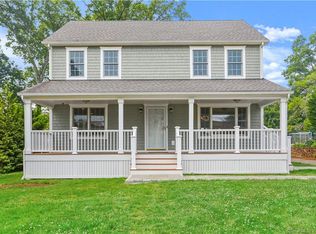
    Turnkey, beautifully renovated & expanded...this home feels like NEW! This University home tucked away in one of the sweetest neighborhoods...so convenient to downtown, restaurants, train, beaches, shopping and walk to elementary, park, ballfield & pickleball. Featuring a flexible floor plan w/over 2,100 sq.ft. including 3 spacious bedrooms (main level option or office), 3 full designer bathrooms, gorgeous chef's kitchen w/center island, quartz counters, Thermador appl's, walk-in pantry, mudroom w/deck access, large open great room, eating area, dining room with fireplace and gorgeous full bathroom. The second floor includes a stunning primary suite with a luxury bathroom, heated floor & sleek tile and walk-in closets, an additional large bedroom, full hall bathroom and laundry closet on large landing. The finished lower level offers additional sq.ft...playroom, yoga, etc. and conveniently located one car attached garage. Enjoy the expansive yard with room for a pool and large driveway. See attached list for special features/upgrades. EXTERIOR: 40 year roof, 8 inch vinyl siding, exterior doors, hardware, Trex deck w/AZEK, professional landscape including row of new Green Giant Trees, driveway, field stone walkway, flagstone front porch, portico with architectural columns, lighting, gutters, two 120 gallon propane tanks, scattered new Anderson windows INTERIOR refinished hardwood floors -interior lighting & switches (including an abundance of recessed lights), hardware, spray foam insulation, built in, decorative shiplap in mudroom w/bench & cubbies, kitchen white and oak cabinetry with center island, quartz, tile backsplash, Thermador appliances, stainless steel hood, bathrooms with designer tile, single or double vanities w/quartz counters, tub, showers and seamless glass door in primary heated bathroom floor in primary, closets with professional systems, 2 zone HVAC, 40 gallon water tank, 200 amp electric panel, lower level with vinyl plank flooring, auto garage door opener, SMART FEATURES ring doorbell ring flood light Wi-Fi water main, WiFi thermostats & appliances.

    Zillow last checked:

    Listing updated:

    Listed by:

    Stacey Kane Kane DiDio (203)913-9253,

    Coldwell Banker Realty 203-254-7100

    Bought with:

    Cindy Raney, RES.0766946

    Coldwell Banker Realty

    Source: Smart MLS,MLS#: 24166766MLS Logo

    Facts & features

    Interior

    Bedrooms & bathrooms
    • Bedrooms: 3
    • Bathrooms: 3
    • Full bathrooms: 3
    Primary bedroom
    • Features: Remodeled, Bedroom Suite, Full Bath, Walk-In Closet(s), Hardwood Floor
    • Level: Upper
    Bedroom
    • Features: Remodeled, Hardwood Floor
    • Level: Main
    Bedroom
    • Features: Remodeled, Hardwood Floor
    • Level: Upper
    Bathroom
    • Features: Remodeled, Built-in Features, Quartz Counters, Tile Floor
    • Level: Main
    Bathroom
    • Features: Remodeled, Built-in Features, Quartz Counters, Double-Sink, Tile Floor
    • Level: Upper
    Bathroom
    • Features: Remodeled, Built-in Features, Quartz Counters, Tub w/Shower, Tile Floor
    • Level: Upper
    Dining room
    • Features: Remodeled, Hardwood Floor
    • Level: Main
    Great room
    • Features: Remodeled, Hardwood Floor
    • Level: Main
    Kitchen
    • Features: Remodeled, Quartz Counters, Dining Area, Kitchen Island, Pantry, Hardwood Floor
    • Level: Main
    Living room
    • Features: Remodeled, Fireplace, Hardwood Floor
    • Level: Main
    Rec play room
    • Features: Remodeled, Walk-In Closet(s), Wall/Wall Carpet
    • Level: Lower
    Heating
    • Forced Air, Zoned, Propane
    Cooling
    • Central Air, Zoned
    Appliances
    • Included: Oven/Range, Microwave, Range Hood, Refrigerator, Dishwasher, Disposal, Water Heater
    • Laundry: Upper Level, Mud Room
    Features
    • Smart Thermostat
    • Basement: Partial,Heated,Storage Space,Cooled,Partially Finished,Liveable Space
    • Attic: None
    • Number of fireplaces: 1
    Interior area
    • Total structure area: 2,140
    • Total interior livable area: 2,140 sqft
    • Finished area above ground: 1,840
    • Finished area below ground: 300

    Property

    Parking
    • Total spaces: 1
    • Parking features: Attached, Garage Door Opener
    • Attached garage spaces: 1
    Features
    • Patio & porch: Deck
    • Waterfront features: Beach Access, Water Community
    Lot
    • Size: 0.27 Acres
    • Features: Level, Cul-De-Sac, Landscaped
    Details
    • Parcel number: 124420
    • Zoning: A

    Construction

    Type & style
    • Home type: SingleFamily
    • Architectural style: Cape Cod
    • Property subtype: Single Family Residence
    Materials
    • Clapboard, Vinyl Siding
    • Foundation: Concrete Perimeter
    • Roof: Asphalt
    Condition
    • New construction: No
    • Year built: 1963

    Utilities & green energy

    • Sewer: Public Sewer
    • Water: Public
    Green energy
    • Energy efficient items: Insulation, Thermostat

    Community & HOA

    Community
    • Features: Basketball Court, Bocci Court, Golf, Lake, Library, Park, Playground, Tennis Court(s)
    • Subdivision: University
    HOA
    • Has HOA: No
    Location
    • Region: Fairfield

    Financial & listing details

    • Price per square foot: $560/sqft
    • Tax assessed value: $515,760
    • Annual tax amount: $987
    • Date on market: 4/16/2026

    Price history

    DateEventPrice
    9/11/2026Sold$1,199,000$560/sqft
    Source: Smart MLS #24166766 Report a problem
    9/11/2026Pending sale$1,199,000$560/sqft
    Source: Smart MLS #24166766 Report a problem
    7/11/2026Price change$1,199,000-6%$560/sqft
    Source: Smart MLS #24166766 Report a problem
    6/10/2026Price change$1,275,000-5.5%$596/sqft
    Source: Smart MLS #24166766 Report a problem
    4/18/2026Listed for sale$1,349,000+89.7%$630/sqft
    Source: Smart MLS #24166766 Report a problem
    6/17/2025Sold$711,000+18.7%$332/sqft
    Source: Smart MLS #24094619 Report a problem
    5/17/2025Pending sale$599,000$280/sqft
    Source: Smart MLS #24094619 Report a problem
    5/15/2025Contingent$599,000$280/sqft
    Source: Berkshire Hathaway HomeServices New England Properties #24094619 Report a problem
    5/12/2025Listed for sale$599,000$280/sqft
    Source: Smart MLS #24094619 Report a problem

    Public tax history

    YearProperty taxesTax assessment
    2025$9,297 +1.8%$327,460
    2024$9,136 +1.4%$327,460
    2023$9,008 +1%$327,460
    2022$8,920 +1%$327,460
    2021$8,835 +13.2%$327,460 +12.4%
    2020$7,805 $291,340
    2019$7,805 +1.6%$291,340
    2018$7,680 +2.1%$291,340
    2017$7,522 +4.8%$291,340 +0.6%
    2015$7,177 +1.6%$289,520
    2014$7,064 +2%$289,520
    2013$6,928 +6.5%$289,520
    2011$6,506 -2.7%$289,520 -16.5%
    2010$6,685 +2%$346,920
    2009$6,557 +1.7%$346,920
    2008$6,446 +6.7%$346,920
    2007$6,040 +4.4%$346,920
    2006$5,783 +25.9%$346,920 +87.4%
    2005$4,592 +6%$185,150
    2004$4,333 +8.8%$185,150
    2003$3,981 +7.9%$185,150 +46.5%
    2001$3,691 +85.3%$126,420
    2000$1,992 -41%$126,420
    1999$3,375 $126,420
    Find assessor info on the county website

    Neighborhood: 06824

    Nearby schools

    GreatSchools rating
    Schools provided by the listing agent
    • Elementary: Holland Hill
    • High: Fairfield Ludlowe

    Source: Smart MLS. This data may not be complete. We recommend contacting the local school district to confirm school assignments for this home.

    Sell for more on Zillow
    Get a Zillow Showcase℠ listing at no additional cost and you could sell for .
    $1,191,100
    2% more
    +$23,822
    With Zillow Showcase(estimated)
    $1,214,922
    Sell for more on Zillow
    Get a Zillow Showcase℠ listing at no additional cost and you could sell for .
    $1,191,100
    2% more
    +$23,822
    With Zillow Showcase(estimated)
    $1,214,922