Nestled in a highly sought-after neighborhood in the town of Big Flats, this beautifully maintained 4-bedroom, 2-bathroom ranch with a 2.5 year old metal roof offers the perfect blend of classic comfort and modern amenities. From the moment you pull into the driveway, the manicured lawn and pristine curb appeal welcome you inside.
Step through the front door and you'll immediately notice the gleaming hardwood floors that flow through the main living spaces. The heart of the home features a beautiful kitchen with granite countertops and an expansive living room with cathedral ceilings. Creating an airy, light-filled atmosphere perfect for gathering with family or entertaining guests.
The main level features comfortable bedrooms and functional living spaces, while the finished basement offers incredible versatility—ideal for a media room, home gym, playroom, or a private home office setup.
An Outdoor & Hobbyist Oasis If you love spending time outside or in the garage, this property truly delivers:
Step out back to find your own private retreat. Whether you are hosting a summer barbecue on the spacious deck or relaxing on the patio, the gorgeous, meticulously cared-for lawn provides the ultimate backdrop.
The attached 2-car garage is a standout feature, complete with a dedicated extra storage space or workshop area—perfect for DIY projects, hobbyists, or keeping outdoor gear organized.
All of this is situated in the Horseheads School District, with easy access to local parks, shopping, and dining. Don’t miss your chance to own this turnkey Big Flats gem!
Pending
$359,900
27 Brookside Cir, Elmira, NY 14903
4beds
2,256sqft
Single Family Residence
Built in 1965
0.5 Acres Lot
$-- Zestimate®
$160/sqft
$-- HOA
What's special
- 54 days |
- 47 |
- 1 |
Zillow last checked:
Listing updated:
Listed by:
Signature Properties 607-796-9817,
Mark A. Rose 607-767-5466
Source: NYSAMLSs,MLS#: R1685252 Originating MLS: Elmira Corning Regional Association Of REALTORS
Originating MLS: Elmira Corning Regional Association Of REALTORSFacts & features
Interior
Bedrooms & bathrooms
- Bedrooms: 4
- Bathrooms: 2
- Full bathrooms: 2
- Main level bathrooms: 2
- Main level bedrooms: 3
Heating
- Gas, Forced Air
Cooling
- Central Air
Appliances
- Included: Dishwasher, Exhaust Fan, Gas Oven, Gas Range, Gas Water Heater, Microwave, Refrigerator, Range Hood, Water Softener Rented
- Laundry: Main Level
Features
- Breakfast Bar, Ceiling Fan(s), Cathedral Ceiling(s), Central Vacuum, Separate/Formal Dining Room, Separate/Formal Living Room, Galley Kitchen, Granite Counters, Storage, Main Level Primary, Primary Suite
- Flooring: Carpet, Hardwood, Varies
- Basement: Egress Windows,Partially Finished
- Number of fireplaces: 1
Interior area
- Total structure area: 2,256
- Total interior livable area: 2,256 sqft
Property
Parking
- Total spaces: 2
- Parking features: Attached, Garage, Storage, Garage Door Opener
- Attached garage spaces: 2
Features
- Levels: One
- Stories: 1
- Patio & porch: Covered, Deck, Patio, Porch
- Exterior features: Blacktop Driveway, Concrete Driveway, Deck, Patio
Lot
- Size: 0.5 Acres
- Dimensions: 120 x 218
- Features: Irregular Lot
Details
- Additional structures: Shed(s), Storage
- Parcel number: 07240006700300020840000000
- Special conditions: Relocation,Standard
Construction
Type & style
- Home type: SingleFamily
- Architectural style: Ranch
- Property subtype: Single Family Residence
Materials
- Vinyl Siding
- Foundation: Block
- Roof: Metal
Condition
- Resale
- Year built: 1965
Utilities & green energy
- Sewer: Septic Tank
- Water: Connected, Public
- Utilities for property: Cable Available, Electricity Connected, High Speed Internet Available, Water Connected
Community & HOA
Community
- Security: Radon Mitigation System
Location
- Region: Elmira
Financial & listing details
- Price per square foot: $160/sqft
- Tax assessed value: $273,100
- Annual tax amount: $8,209
- Date on market: 5/29/2026
- Cumulative days on market: 54 days
- Listing terms: Cash,Conventional,FHA,VA Loan
Estimated market value
Not available
Estimated sales range
Not available
Not available
Price history
| Date | Event | Price |
|---|---|---|
| 6/11/2026 | Pending sale | $359,900$160/sqft |
Source:  NYSAMLSs #R1685252 Report a problem NYSAMLSs #R1685252 Report a problem | ||
| 5/29/2026 | Listed for sale | $359,900+53.1%$160/sqft |
Source: NYSAMLSs #R1685252 Report a problem | ||
| 8/6/2019 | Sold | $235,000-2%$104/sqft |
Source: NYSAMLSs #EC255641 Report a problem | ||
| 6/11/2019 | Pending sale | $239,900$106/sqft |
Source: Warren Real Estate #255641 Report a problem | ||
| 6/3/2019 | Listed for sale | $239,900+26.9%$106/sqft |
Source: Warren Real Estate #255641 Report a problem | ||
| 8/11/2011 | Sold | $189,000$84/sqft |
Source: Public Record Report a problem | ||
| 6/8/2011 | Price change | $189,000-5%$84/sqft |
Source: Realty USA #225416 Report a problem | ||
| 5/3/2011 | Listed for sale | $199,000+0.5%$88/sqft |
Source: Realty USA #225416 Report a problem | ||
| 8/19/2010 | Listing removed | $198,000$88/sqft |
Source: Prudential Real Estate #222530 Report a problem | ||
| 7/24/2010 | Price change | $198,000-12%$88/sqft |
Source: Prudential Real Estate #222530 Report a problem | ||
| 6/5/2010 | Listed for sale | $224,876$100/sqft |
Source: Prudential Real Estate #222530 Report a problem | ||
Public tax history
| Year | Property taxes | Tax assessment |
|---|---|---|
| 2025 | -- | $273,100 |
| 2024 | -- | $273,100 +8% |
| 2023 | -- | $252,800 |
| 2022 | -- | $252,800 +6% |
| 2021 | -- | $238,500 +19.5% |
| 2020 | -- | $199,500 |
| 2019 | -- | $199,500 |
| 2018 | -- | $199,500 |
| 2017 | $3,014 | $199,500 |
| 2016 | -- | $199,500 |
| 2015 | -- | $199,500 +5% |
| 2014 | -- | $190,000 |
| 2013 | -- | $190,000 +31.9% |
| 2012 | -- | $144,000 |
| 2011 | -- | $144,000 |
| 2010 | -- | $144,000 +3% |
| 2009 | -- | $139,800 +4% |
| 2008 | -- | $134,400 +4% |
| 2007 | -- | $129,200 +6% |
| 2006 | -- | $121,900 |
| 2005 | -- | $121,900 |
| 2004 | -- | $121,900 +10% |
| 2003 | -- | $110,800 |
| 2002 | -- | $110,800 |
| 2001 | -- | $110,800 |
Find assessor info on the county website
Monthly payment
Climate risks
Neighborhood: 14903
Nearby schools
GreatSchools rating
- 6/10Big Flats SchoolGrades: PK-4Distance: 1 mi
- 4/10Horseheads Middle SchoolGrades: 7-8Distance: 4.1 mi
- 6/10Horseheads Senior High SchoolGrades: 9-12Distance: 5.2 mi
Schools provided by the listing agent
- District: Horseheads
Source: NYSAMLSs. This data may not be complete. We recommend contacting the local school district to confirm school assignments for this home.
- $281,1003 bd3 ba1.6k sqft25 Brookside Cir, Elmira, NY 14903Off Market
- $402,6004 bd4 ba4k sqft30 Brookside Cir, Elmira, NY 14903Off Market
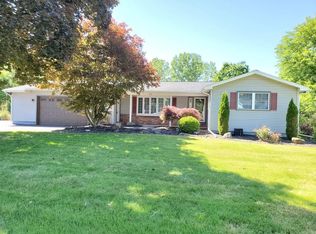
- $337,6004 bd2 ba2.5k sqft35 Brookside Cir, Elmira, NY 14903Off Market
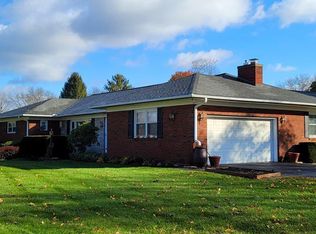
- $309,4004 bd2 ba1.5k sqft24 Brookside Cir, Elmira, NY 14903Off Market
- $308,1003 bd2 ba2.3k sqft5 Cardinal Ln, Elmira, NY 14903Off Market
- $334,9004 bd2 ba1.9k sqft32 Brookside Cir, Elmira, NY 14903Off Market
- $341,9004 bd2 ba2.2k sqft17 Brookside Cir, Elmira, NY 14903Off Market
- $333,8004 bd2 ba1.9k sqft11 Woodside Dr, Elmira, NY 14903Off Market
A local agent can set up tours, give advice and negotiate with sellers.
Similar homes
- $339,0004 bd4 ba2.2k sqft29 Valley View Dr, Elmira, NY 14903For Sale
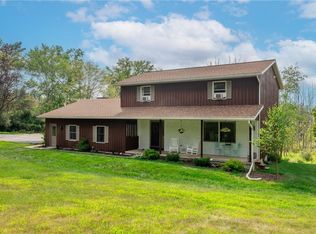
 MLS ID #R1677239, Amy Kehr, Listing by: Warren Real Estate-Corning. NYSAMLSs
 - $369,0004 bd3 ba2.5k sqft1058 Sing Sing Rd, Horseheads, NY 14845For Sale
 MLS ID #R1679838, Julie M. (Jules) Costello, Listing by: Signature Properties. NYSAMLSs
 - $329,0003 bd2 ba2.6k sqft130 W Hill Ter, Painted Post, NY 14870For Sale
 MLS ID #R1699961, Anne Bezio, Listing by: Warren Real Estate-Corning. NYSAMLSs
 - $349,9005 bd2 ba2k sqft910 Sing Sing Rd, Horseheads, NY 14845For Sale
 MLS ID #R1688458, Carl Romans, Listing by: Howard Hanna Ithaca H. NYSAMLSs
 - $395,0004 bd3 ba3k sqft121 Kennedy Dr, Horseheads, NY 14845For SaleMLS ID #R1695689, Hanan Mourad, Listing by: Signature Properties. NYSAMLSs
- $275,9994 bd2 ba1.7k sqft17 Park Ln, Big Flats, NY 14814For SaleMLS ID #R1695382, Travis Connell, Listing by: Warren Real Estate. NYSAMLSs
- $359,9004 bd2 ba2.2k sqft10806 Tuttle Dr, Corning, NY 14830For SaleMLS ID #R1670415, Michelle Kay, Listing by: Howard Hanna Corning. NYSAMLSs
- $355,0004 bd2 ba1.7k sqft795 Middle Rd, Horseheads, NY 14845For SaleMLS ID #R1681632, Patrick J. Beckwith, Listing by: Howard Hanna Elmira. NYSAMLSs
- $340,0003 bd2 ba1.4k sqft799 Dutch Hill Rd, Pine City, NY 14871For SaleMLS ID #R1678297, Julie M. (Jules) Costello, Listing by: Signature Properties. NYSAMLSs
- $330,0004 bd3 ba2.2k sqft24 E 2nd St, Corning, NY 14830For SaleMLS ID #R1693383, Michaela K. Rossettie Azemi, Listing by: Signature Properties. NYSAMLSs
- $375,0003 bd3 ba2.7k sqft57 Barr Ln, Painted Post, NY 14870For SaleMLS ID #R1697612, Katherine Sharman, Listing by: Howard Hanna Corning. NYSAMLSs
- $319,0005 bd3 ba2.5k sqft261 Oriole Dr, Horseheads, NY 14845For SaleMLS ID #R1695273, Michael J. Belosky, Listing by: Signature Properties. NYSAMLSs
- $329,0004 bd2 ba2.6k sqft1129 County Road 19, Beaver Dams, NY 14812For SaleMLS ID #R1693860, Ronald Roney, Listing by: Cabins to Castles. NYSAMLSs
- $239,0005 bd2 ba2.9k sqft25 Hazelwood Ave, Elmira, NY 14905For SaleMLS ID #R1687531, Mary Rose McDonald, Listing by: Howard Hanna Elmira. NYSAMLSs
- $272,5005 bd3 ba1.7k sqft133 Marian Ave, Elmira Heights, NY 14903For SaleMLS ID #R1666343, Cynthia M. Manning, Listing by: Hometown Solutions Realty. NYSAMLSs
- $399,0004 bd3 ba3.3k sqft3 Katie Ln, Painted Post, NY 14870For SaleMLS ID #R1693301, Michaela K. Rossettie Azemi, Listing by: Signature Properties. NYSAMLSs
- $230,0003 bd2 ba1.6k sqft209 Lovell Ave, Elmira, NY 14905For SaleMLS ID #R1700454, Matthew Coseo, Listing by: Signature Properties. NYSAMLSs
- $299,0002 bd3 ba1.7k sqft404 Demarest Pkwy, Elmira, NY 14905For SaleMLS ID #R1682509, Andrew Mitchell, Listing by: Keller Williams Realty Southern Tier & Finger Lakes. NYSAMLSs
- $375,0003 bd1 ba2.6k sqft3301 Reading Rd, Watkins Glen, NY 14891For SaleMLS ID #R1695468, Kenneth J. Wilson, Listing by: Franzese Real Estate. NYSAMLSs
- $422,9004 bd4 ba2.8k sqft287 Dunn Rd, Horseheads, NY 14845For SaleMLS ID #R1687433, Adrian Irvin, Listing by: Warren Real Estate. NYSAMLSs
