Skip main navigation
Sold for $315,000
  • Zillow Home logoZestimate®
    $315,000

    27 Brookside Ct, Horsham, PA 19044

    2beds
    917sqft
    Condominium
    Built in 1985
    -- sqft lot
    $315,000 Zestimate®
    $344/sqft
    $1,906 Estimated rent

    Home value

    $315,000

    $296,000 - $334,000

    $1,906/mo

    Zestimate® history
    Loading
    Loading...

    Owner options

    List your home for rent

    $1,906/mo

    Rent Zestimate®

    Find your next renter with Zillow Rental Manager. Plus, with online applications, you can quickly screen prospective tenants – for free.

    Learn more

    $1,906/mo

    Rent Zestimate®

    Refinance and save

    $2,155/mo

    Est. payment

    Refinancing to a lower rate could help reduce your monthly payments and save thousands over the life of the loan.

    See today's rates

    $2,155/mo

    Est. payment

    Explore your selling options

    Work with a Zillow partner agent

    Leverage their expertise and Zillow's premium Showcase listings to get your home seen by more buyers.

    Get started

    List with your own agent

    Get your home in front of millions of buyers by listing it on Zillow.

    Learn how to do it

    Sell it yourself

    Take full control of how buyers see your home on Zillow by listing For Sale by Owner (FSBO).

    List your home

    What's special

    Cozy stone-surround wood-burning fireplaceCorner end-unitIn-unit laundryUpdated jack-and-jill bathroomWelcoming two-story foyerStylish backsplashApron-front sink
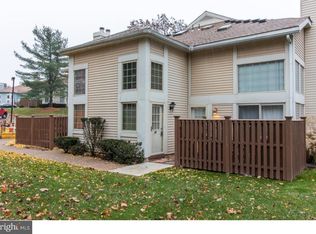
    Welcome to this beautifully maintained and updated corner end-unit in the highly desirable Saw Mill Valley community. Conveniently located near shopping, dining, entertainment, major highways, and everyday amenities, this home offers both comfort and convenience. A welcoming two-story foyer opens to a bright and spacious interior filled with natural light. The living room features a cozy stone-surround wood-burning fireplace, while the adjacent dining area flows seamlessly into the updated kitchen, complete with stainless steel appliances, an apron-front sink, pantry, and stylish backsplash. Additional highlights include LVP flooring throughout, a spacious primary bedroom with walk-in closet, in-unit laundry, and an updated Jack-and-Jill bathroom. Enjoy the private, wooded backyard—perfect for relaxing or entertaining. Ideally situated within walking distance to a nearby park featuring playgrounds, ball fields, and trails for biking and jogging. A wonderful opportunity in a desirable community—this home is a must-see!

    Zillow last checked:

    Listing updated:

    Listed by:

    Brian Kang 267-476-7117,

    RE/MAX Services

    Bought with:

    Dan Felix, RS379455

    Real of Pennsylvania

    Justin Heath, 2298019

    Real of Pennsylvania

    Source: Bright MLS,MLS#: PAMC2194350MLS Logo

    Facts & features

    Interior

    Bedrooms & bathrooms
    • Bedrooms: 2
    • Bathrooms: 1
    • Full bathrooms: 1
    • Main level bathrooms: 1
    • Main level bedrooms: 2
    Basement
    • Area: 0
    Heating
    • Forced Air, Electric
    Cooling
    • Central Air, Electric
    Appliances
    • Included: Refrigerator, Washer/Dryer Stacked, Oven/Range - Electric, Dishwasher, Microwave, Electric Water Heater
    • Laundry: Main Level, In Unit
    Features
    • Open Floorplan, Eat-in Kitchen, Upgraded Countertops, Walk-In Closet(s), Bathroom - Tub Shower, Dining Area, Recessed Lighting
    • Has basement: No
    • Number of fireplaces: 1
    Interior area
    • Total structure area: 917
    • Total interior livable area: 917 sqft
    • Finished area above ground: 917
    • Finished area below ground: 0

    Property

    Parking
    • Parking features: Parking Lot
    Accessibility
    • Accessibility features: None
    Features
    • Levels: One
    • Stories: 1
    • Pool features: None
    Lot
    • Size: 917 Square Feet
    Details
    • Additional structures: Above Grade, Below Grade
    • Parcel number: 360001162377
    • Zoning: R5
    • Special conditions: Standard

    Construction

    Type & style
    • Home type: Condo
    • Property subtype: Condominium
    • Attached to another structure: Yes
    Materials
    • Vinyl Siding
    Condition
    • New construction: No
    • Year built: 1985

    Utilities & green energy

    • Sewer: Public Sewer
    • Water: Public

    Community & HOA

    Community
    • Condo and coop fee: $275 monthly
    • Subdivision: Saw Mill Valley
    HOA
    • Has HOA: No
    Location
    • Region: Horsham
    • Municipality: HORSHAM TWP

    Financial & listing details

    • Price per square foot: $344/sqft
    • Tax assessed value: $75,530
    • Annual tax amount: $3,388
    • Date on market: 9/16/2026
    • Listing agreement: Exclusive Right To Sell
    • Listing terms: Cash,Conventional,FHA,VA Loan
    • Inclusions: Refrigerator, Washer And Dryer. All In As-is Condition With No Moneta
    • Ownership: Fee Simple

    Price history

    DateEventPrice
    10/7/2026Sold$315,000+5%$344/sqft
    Source: Bright MLS #PAMC2194350 Report a problem
    9/19/2026Contingent$299,900$327/sqft
    Source: Bright MLS #PAMC2194350 Report a problem
    9/16/2026Listed for sale$299,900+53.9%$327/sqft
    Source: Bright MLS #PAMC2194350 Report a problem
    6/7/2022Listing removed--
    Source: RE/MAX International Report a problem
    5/27/2022Listed for rent$1,800+5.9%$2/sqft
    Source: RE/MAX International #PAMC2040250 Report a problem
    6/20/2021Listing removed--
    Source: RE/MAX International Report a problem
    6/10/2021Listed for rent$1,700$2/sqft
    Source: RE/MAX International #PAMC694350 Report a problem
    5/26/2021Listing removed--
    Source: RE/MAX International Report a problem
    5/21/2021Listed for rent$1,700+6.3%$2/sqft
    Source: RE/MAX International #PAMC694350 Report a problem
    5/1/2019Listing removed$1,600$2/sqft
    Source: RE/MAX Services #PAMC604400 Report a problem
    4/17/2019Listed for rent$1,600$2/sqft
    Source: RE/MAX Services #PAMC604400 Report a problem
    10/14/2005Sold$194,900+69.6%$213/sqft
    Source: Public Record Report a problem
    4/9/2003Sold$114,920$125/sqft
    Source: Public Record Report a problem

    Public tax history

    YearProperty taxesTax assessment
    2025$3,112 +6.3%$75,530
    2024$2,927 $75,530
    2023$2,927 +7%$75,530
    2022$2,734 +2.7%$75,530
    2021$2,662 +2.1%$75,530
    2020$2,606 +2%$75,530
    2019$2,556 +2.6%$75,530
    2018$2,491 +3.2%$75,530
    2017$2,413 +2%$75,530
    2016$2,365 +2.6%$75,530
    2015$2,305 +1.8%$75,530
    2014$2,264 +1.4%$75,530
    2013$2,233 +1.4%$75,530
    2012$2,202 +2.8%$75,530
    2011$2,142 +2%$75,530
    2010$2,099 +2%$75,530
    2009$2,057 +2.7%$75,530
    2008$2,002 +2.1%--
    2007$1,961 +2.9%--
    2006$1,906 +3%--
    2005$1,850 +1.5%--
    2004$1,823 +3.8%--
    2003$1,757 +6.4%--
    2002$1,652 +2.7%--
    2000$1,609 +5.6%--
    1999$1,524 --
    Find assessor info on the county website

    Neighborhood: 19044

    Nearby schools

    GreatSchools rating
    Schools provided by the listing agent
    • District: Hatboro-horsham

    Source: Bright MLS. This data may not be complete. We recommend contacting the local school district to confirm school assignments for this home.

    Get a cash offer in 3 minutes
    Find out how much your home could sell for in as little as 3 minutes with a no-obligation cash offer.
    Estimated market value
    $315,000
    Get a cash offer in 3 minutes
    Find out how much your home could sell for in as little as 3 minutes with a no-obligation cash offer.
    Estimated market value
    $315,000