Skip main navigation
Off market
  • $478,400

    27 Brookside Dr, Sewell, NJ 08080

    3beds
    3baths
    1,912sqft
    SingleFamily
    Built in 1979
    10,018 Square Feet Lot
    $478,400 Zestimate®
    $250/sqft
    $3,241 Estimated rent

    Home value

    $478,400

    $454,000 - $502,000

    $3,241/mo

    Zestimate® history
    Loading
    Loading...

    Owner options

    List your home for rent

    $3,241/mo

    Rent Zestimate®

    Find your next renter with Zillow Rental Manager. Plus, with online applications, you can quickly screen prospective tenants – for free.

    Learn more

    $3,241/mo

    Rent Zestimate®

    Refinance and save

    $3,437/mo

    Est. payment

    Refinancing to a lower rate could help reduce your monthly payments and save thousands over the life of the loan.

    See today's rates

    $3,437/mo

    Est. payment

    Explore your selling options

    Work with a Zillow partner agent

    Leverage their expertise and Zillow's premium Showcase listings to get your home seen by more buyers.

    Get started

    List with your own agent

    Get your home in front of millions of buyers by listing it on Zillow.

    Learn how to do it

    Sell it yourself

    Take full control of how buyers see your home on Zillow by listing For Sale by Owner (FSBO).

    List your home

    What's special

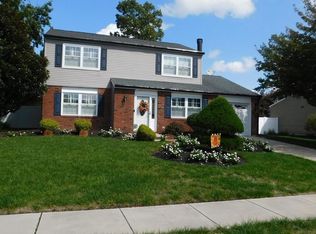
    This single family home rests on a large fenced-in lot in the desirable Crossroads development in Washington Township. Double wide driveway that leads to a one car garage, stately brick front with vinyl siding. Mature landscaping and landscape borders greet you with a warm welcome. The inviting covered porch is every homeowner's dream. Hand-scraped engineered hardwood floors that flow through the entire downstairs. Large family room with recessed lighting, crown molding, neutral paint, chair rail molding with picture frame details and huge windows. The gourmet kitchen is AMAZING! Stainless steel appliances, granite countertops and breakfast bar, 36 inch white cabinets toped with crown molding, soft close drawers, deep stainless steel sink, subway time backsplash and large pantry. Spacious family room complete with a whitewashed brick wood-burning fireplace topped with a gorgeous wood mantle. Off the family room is a large mud room, half bath and access to the one car garage. Upstairs you will find two large carpeted bedrooms, a hall bath with tub, double sinks, granite countertops and tile floors. The master suite is very large with a oversized closet and dreamy master bath! The master bath has large subway tile floors, a double sink with granite countertops, white cabinets, large linen closet and luxurious glass shower with pebble and subway tile details! Last but not least is the finished basement.

    This property is off market, which means it's not currently listed for sale or rent on Zillow. This may be different from what's available on other websites or public sources.

    Facts & features

    Interior

    Bedrooms & bathrooms
    • Bedrooms: 3
    • Bathrooms: 3
    Heating
    • Forced air, Gas
    Cooling
    • Central
    Appliances
    • Included: Dishwasher, Garbage disposal, Microwave, Range / Oven
    Features
    • Master Bath(s), CeilngFan(s), Breakfast Area, Butlers Pantry
    • Flooring: Hardwood
    Interior area
    • Total interior livable area: 1,912 sqft

    Property

    Parking
    • Total spaces: 1
    • Parking features: Garage - Attached
    Features
    • Exterior features: Vinyl, Brick
    Lot
    • Size: 10,018 sqft
    Details
    • Parcel number: 18000825500003

    Construction

    Type & style
    • Home type: SingleFamily
    Condition
    • Year built: 1979

    Community & neighborhood

    Location
    • Region: Sewell

    Other

    Other facts
    • Appliances: Oven - Self Cleaning
    • Construction Materials: Brick, Vinyl Siding
    • Heating YN: Y
    • Property Type: Residential
    • Bathrooms Half: 1
    • Ownership Interest: Fee Simple
    • Structure Type: Detached
    • Bathrooms Full: 2
    • Interior Features: Master Bath(s), CeilngFan(s), Breakfast Area, Butlers Pantry
    • Tax Lot: 00003
    • Above Grade Fin SQFT: 1889
    • Tax Annual Amount: 8133.0
    • Standard Status: Active
    • Pool: No Pool
    • Type of Parking: Off Street
    • Total SQFT Source: Assessor

    Price history

    DateEventPrice
    7/9/2023Listing removed--
    Source: Bright MLS #NJGL275820 Report a problem
    7/7/2021Sold$355,000+9.2%$186/sqft
    Source: Bright MLS #NJGL275820 Report a problem
    5/29/2021Pending sale$325,000$170/sqft
    Source: Bright MLS #NJGL275820 Report a problem
    5/19/2021Listed for sale$325,000+21%$170/sqft
    Source: Bright MLS #NJGL275820 Report a problem
    9/24/2018Sold$268,500-2.3%$140/sqft
    Source: Public Record Report a problem
    8/2/2018Pending sale$274,900$144/sqft
    Source: BHHS Fox & Roach - Washington-Gloucester Home Marketing Center #1001963778 Report a problem
    7/3/2018Listed for sale$274,900+3.7%$144/sqft
    Source: BHHS Fox & Roach-Washington-Gl #1001963778 Report a problem
    4/24/2017Sold$265,000-1.8%$139/sqft
    Source: Public Record Report a problem
    3/17/2017Pending sale$269,994$141/sqft
    Source: Berkshire Hathaway HomeServices Fox & Roach, REALTORS #6921611 Report a problem
    2/2/2017Listed for sale$269,994+57.9%$141/sqft
    Source: BHHS Fox & Roach-Washington-Gloucester #6921611 Report a problem
    10/12/2016Sold$171,010+0.7%$89/sqft
    Source: Public Record Report a problem
    8/16/2016Listed for sale$169,900-23.6%$89/sqft
    Source: Homepath Report a problem
    7/8/2016Sold$222,265$116/sqft
    Source: Public Record Report a problem

    Public tax history

    YearProperty taxesTax assessment
    2025$8,969 $255,100
    2024$8,969 -2.2%$255,100
    2023$9,171 +3.4%$255,100
    2022$8,870 +1.3%$255,100
    2021$8,758 $255,100
    2020-- $255,100 +11.6%
    2019$6,202 $228,500
    2018$6,202 -18%$228,500 +6.8%
    2017$7,568 +1.4%$213,900
    2016$7,461 +3.3%$213,900
    2015$7,226 +2.3%$213,900
    2014$7,065 -0.5%$213,900
    2013$7,102 -0.2%$213,900 +59.6%
    2012$7,118 +0.4%$134,000
    2011$7,090 +4.2%$134,000
    2010$6,805 +3.2%$134,000
    2009$6,595 $134,000
    2008-- $134,000
    2007-- $134,000
    2006-- $134,000
    2005-- $134,000
    2004-- $134,000
    2003-- $134,000
    2002-- $134,000
    2001-- $134,000

    Find assessor info on the county website

    Neighborhood: 08080

    Nearby schools

    GreatSchools rating
    Schools provided by the listing agent
    • High: WASHINGTON TWP. H.S.
    • District: Washington Township

    Source: The MLS. This data may not be complete. We recommend contacting the local school district to confirm school assignments for this home.

    Get a cash offer in 3 minutes
    Find out how much your home could sell for in as little as 3 minutes with a no-obligation cash offer.
    Estimated market value
    $478,400
    Get a cash offer in 3 minutes
    Find out how much your home could sell for in as little as 3 minutes with a no-obligation cash offer.
    Estimated market value
    $478,400