Skip main navigation
Under contract
  • $1,199,000

    27 Brookside Ter, Clark Twp., NJ 07066

    5beds
    --sqft
    : 
    $8,070/mo
    Get pre-qualified
    Single Family Residence
    Built in 2021
    0.41 Acres Lot
    $1,226,000 Zestimate®
    $--/sqft
    $-- HOA

    What's special

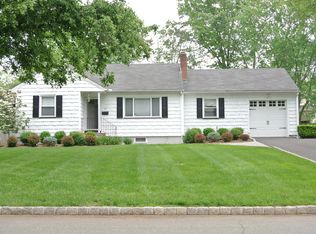
    Welcome to this stunning 5 bed, 3.5 bath colonial located on a quiet street in Clark. Filled with natural light, the thoughtfully designed first floor offers an open, inviting layout with formal living room, dining room, spacious family room with gas fireplace, powder room, mudroom area and a beautifully appointed gourmet kitchen. Featuring white cabinetry, stainless steel appliances, quartz countertops, and a dramatic waterfall island, the kitchen is as stylish as it is functional. Upstairs, you'll find the laundry room and five generously sized bedrooms, including a luxurious primary suite with tray ceiling, walk-in closet, and spa-inspired bath complete with a double vanity, soaking tub, custom shower, and heated floors. Two bedrooms are connected by a convenient Jack-and-Jill bath. Step outside to enjoy effortless indoor-outdoor living with a covered porch, patio, and expansive backyard perfect for relaxing or entertaining. Elegant crown molding and custom millwork throughout add timeless character and complete this exceptional home.
    41 days
    |
    256
    |
    3
    |

    Likely to sell faster than

    Zillow last checked:

    Listing updated:

    Listed by:

    Stephanie Mattielli 908-418-2169,

    Coldwell Banker Realty

    Source: GSMLS,MLS#: 4040425MLS Logo

      Facts & features

      Interior

      Bedrooms & bathrooms
      • Bedrooms: 5
      • Bathrooms: 4
      • Full bathrooms: 3
      • 1/2 bathrooms: 1
      Primary bedroom
      • Description: Full Bath, Walk-In Closet
      Bedroom 1
      • Level: Second
      • Area: 323
      • Dimensions: 19 x 17
      Bedroom 2
      • Level: Second
      • Area: 187
      • Dimensions: 17 x 11
      Bedroom 3
      • Level: Second
      • Area: 176
      • Dimensions: 16 x 11
      Bedroom 4
      • Level: Second
      • Area: 160
      • Dimensions: 16 x 10
      Primary bathroom
      • Features: Soaking Tub, Stall Shower
      Dining room
      • Level: First
      • Area: 192
      • Dimensions: 16 x 12
      Family room
      • Level: First
      • Area: 361
      • Dimensions: 19 x 19
      Kitchen
      • Features: Kitchen Island
      • Level: First
      • Area: 304
      • Dimensions: 19 x 16
      Living room
      • Level: First
      • Area: 176
      • Dimensions: 16 x 11
      Heating
      • 2 Units, Forced Air, Natural Gas
      Cooling
      • 2 Units, Central Air
      Appliances
      • Included: Carbon Monoxide Detector, Dishwasher, Dryer, Microwave, Range/Oven-Gas, Refrigerator, Washer
      • Laundry: Laundry Room, Level 2
      Features
      • Bedroom, Foyer
      • Flooring: Tile, Wood
      • Windows: Thermal Windows/Doors
      • Basement: None,Crawl Space
      • Number of fireplaces: 1
      • Fireplace features: Gas

      Property

      Parking
      • Total spaces: 4
      • Parking features: 2 Car Width, Attached Garage
      • Attached garage spaces: 1
      • Uncovered spaces: 4
      Features
      • Patio & porch: Open Porch(es), Patio
      • Exterior features: Curbs
      Lot
      • Size: 0.41 Acres
      • Dimensions: 78 x 226
      • Features: Level
      Details
      • Parcel number: 2902000040003000390000

      Construction

      Type & style
      • Home type: SingleFamily
      • Architectural style: Colonial
      • Property subtype: Single Family Residence
      Materials
      • Stone, Vinyl Siding
      • Roof: Asphalt Shingle
      Condition
      • Year built: 2021

      Utilities & green energy

      • Gas: Gas-Natural
      • Sewer: Public Sewer
      • Water: Public
      • Utilities for property: Electricity Connected, Natural Gas Connected

      Community & HOA

      Community
      • Security: Carbon Monoxide Detector
      Location
      • Region: Clark

      Financial & listing details

      • Tax assessed value: $928,200
      • Annual tax amount: $21,060
      • Date on market: 7/16/2026
      • Exclusions: Split in garage.
      • Ownership type: Fee Simple
      • Electric utility on property: Yes

        Estimated market value

        $1,226,000

        $1.16M - $1.29M

        $4,751/mo

        Price history

        DateEventPrice
        7/22/2026Pending sale$1,199,000
        Source: GSMLS #4040425 Report a problem
        7/16/2026Listed for sale$1,199,000+24.9%
        Source: GSMLS #4040425 Report a problem
        5/23/2023Listing removed--
        Source: GSMLS #3689573 Report a problem
        5/19/2021Sold$960,000-2%
        Source: GSMLS #3689573 Report a problem
        2/2/2021Listed for sale$980,000-1.9%
        Source: GSMLS #3689573 Report a problem
        12/18/2020Listing removed$998,800
        Source: COLDWELL BANKER REALTY - WEST #3664719 Report a problem
        9/16/2020Listed for sale$998,800+162.8%
        Source: COLDWELL BANKER REALTY - WEST #3664719 Report a problem
        9/17/2017Listing removed$2,200
        Source: Coldwell Banker Residential Brokerage - Summit Office #3412297 Report a problem
        9/8/2017Price change$2,200-15.4%
        Source: Coldwell Banker Residential Brokerage - Summit Office #3412297 Report a problem
        8/19/2017Listed for rent$2,600
        Source: Coldwell Banker Residential Brokerage - Summit Office #3412297 Report a problem
        4/21/2017Sold$380,000-4.8%
        Source: GSMLS #3372192 Report a problem
        3/18/2017Listed for sale$399,000
        Source: Weichert Realtors #3372192 Report a problem
        11/21/2016Listing removed$399,000
        Source: ROSA AGENCY ELIZABETH, INC. #1701144 Report a problem
        10/6/2016Price change$399,000-2.7%
        Source: ROSA AGENCY ELIZABETH, INC. #1701144 Report a problem
        9/8/2016Price change$410,000-3.5%
        Source: ROSA AGENCY ELIZABETH, INC. #1701144 Report a problem
        7/20/2016Listed for sale$425,000+11.8%
        Source: ROSA AGENCY ELIZABETH, INC. #1701144 Report a problem
        7/1/2010Sold$380,000-9.5%
        Source: Public Record Report a problem
        2/24/2009Listing removed$419,900
        Source: RealEstateShows.com #2598441 Report a problem
        1/27/2009Price change$419,900-5.8%
        Source: RealEstateShows.com #2598441 Report a problem
        9/13/2008Price change$445,900-3%
        Source: RealEstateShows.com #2598441 Report a problem
        6/13/2008Price change$459,900-6.1%
        Source: RealEstateShows.com #2598441 Report a problem
        5/20/2008Listed for sale$489,900
        Source: RealEstateShows.com #2514635 Report a problem

        Public tax history

        YearProperty taxesTax assessment
        2025$20,550 $928,200
        2024$20,550 +1.5%$928,200
        2023$20,244 +3%$928,200
        2022$19,659 -5%$928,200 +652.2%
        2021$20,696 +93.7%$123,400
        2020$10,683 +1.2%$123,400
        2019$10,554 $123,400
        2018$10,554 +1.6%$123,400
        2017$10,385 +4.9%$123,400
        2016$9,902 +2.2%$123,400
        2015$9,693 +1.4%$123,400
        2014$9,560 +1.8%$123,400
        2013$9,394 +3.2%$123,400
        2012$9,103 +6.2%$123,400
        2011$8,571 +2.1%$123,400
        2010$8,390 +2.4%$123,400
        2009$8,197 $123,400
        2008-- $123,400
        2007$7,962 $123,400
        2006-- $123,400
        2005-- $123,400
        2004-- $123,400
        2003-- $123,400
        2002-- $123,400
        2001-- $123,400
        Find assessor info on the county website

        Monthly payment

        Est. payment

        Payment breakdown

        Explore the cost of this home by adjusting the details. Changes won't be saved.
        All calculations are estimates and provided by Zillow, Inc. for informational purposes only. Actual amounts may vary.
        HOA fees may include property taxes on listings classified as Co-Ops. Contact the listing agent and/or owner for fee details.
        See how much you could borrow to make a competitive offer.

        Climate risks

        Neighborhood: 07066

        Getting around

        20 / 100
        Car-Dependent
        29 / 100
        Somewhat Bikeable

        Nearby schools

        GreatSchools rating

        A local agent can set up tours, give advice and negotiate with sellers.

        A local lender can help you make sure your offer is ready when you are.

        Browse local experts

        Similar homes