Skip main navigation
For sale
$515,000

27 Browning Cir, Middletown, DE 19709

3beds
2,050sqft
: 
Loading
Get pre-qualified
Single Family Residence
Built in 2004
10,019 Square Feet Lot
$491,000 Zestimate®
$251/sqft
$-- HOA

What's special

Invisible fenceBrand new stainless refrigeratorNicely updated half bathTree lined yardRaised garden bedPaver patio
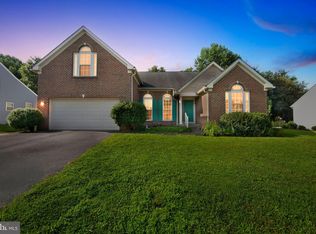
You'll want to see this well cared for, lovingly maintained home in Middletown Crossing. Tastefully decorated & ready for its new owners, 27 Browning is calling your name. This colonial style home's curb appeal is enhanced by mature trees, and clean, easy to maintain landscaping. The 2 car garage will be appreciated in the rain and colder months, with inside access. Head inside to the vaulted entryway, filled with light. On your right, an office, with beautiful double doors, added for privacy in 2026. It could easily be used as a 4th bedroom, if a first floor bedroom is desired. On the other side of the hall is your dining room, or second living space. Once again, you have options! Down the hall, head towards the kitchen, taking note of the nicely updated half bath. Prepare to enjoy the entertaining possibilities in the heart of the home, the kitchen, with its large granite peninsula, granite countertops and brand new stainless refrigerator. The sunroom, filled with light, is used as a convenient dining space. All of this is adjacent to the main living area, where you can relax by the cozy gas fireplace, or take a few steps through the sliding glass door, to the large, maintenence free, compsite deck. Imagine days/evenings outdoors, looking out at the tree lined yard, paver patio, raised garden bed, trampoline, and children's playset. The is an invisible fence as well! Perfect for your furry relatives. Back inside, head to the 2nd floor. The 3 bedrooms are amply sized. 1 and 2 share the hall bath, while the primary bedroom, boasts a large, walk in closet and well appointed ensuite bath with stall shower and soaking tub. This will be your sanctuary. Head to the unfinished basement, and let your imagination run wild. Finish it, make it your own gym, or use it for storage. More options for you! You'll enjoy life in this area of Middletown, with convenient access to shopping, dining, Appo schools, medical facilities, along with both routes 1 & 13. It's 35 minutes to Wilmington, making commuting a breeze. It doesn't get better than this!
4 hours
|
73
|
4
|

Zillow last checked:

Listing updated:

Listed by:

Dot Donovan 302-293-9801,

Keller Williams Realty Wilmington 3022991100

Source: Bright MLS,MLS#: DENC2105810MLS Logo

Loading...

    Facts & features

    Interior

    Bedrooms & bathrooms
    • Bedrooms: 3
    • Bathrooms: 3
    • Full bathrooms: 2
    • 1/2 bathrooms: 1
    • Main level bathrooms: 1
    Rooms
    • Room types: Living Room, Dining Room, Primary Bedroom, Bedroom 2, Kitchen, Family Room, Bedroom 1, Other, Attic
    Primary bedroom
    • Features: Attached Bathroom, Flooring - Carpet, Walk-In Closet(s)
    • Level: Upper
    • Area: 209 Square Feet
    • Dimensions: 19 X 11
    Bedroom 1
    • Features: Flooring - Carpet
    • Level: Upper
    • Area: 132 Square Feet
    • Dimensions: 12 X 11
    Bedroom 2
    • Features: Flooring - Carpet
    • Level: Upper
    • Area: 156 Square Feet
    • Dimensions: 12 X 13
    Other
    • Features: Attic - Access Panel
    • Level: Unspecified
    Dining room
    • Level: Main
    • Area: 121 Square Feet
    • Dimensions: 11 X 11
    Family room
    • Level: Main
    • Area: 195 Square Feet
    • Dimensions: 13 X 15
    Kitchen
    • Features: Kitchen - Electric Cooking, Double Sink
    • Level: Main
    • Area: 143 Square Feet
    • Dimensions: 13 X 11
    Living room
    • Features: Fireplace - Other
    • Level: Main
    • Area: 143 Square Feet
    • Dimensions: 13 X 11
    Other
    • Description: MORNING
    • Level: Main
    • Area: 171 Square Feet
    • Dimensions: 9 X 19
    Heating
    • Forced Air, Natural Gas
    Cooling
    • Central Air, Electric
    Appliances
    • Included: Dishwasher, Disposal, Refrigerator, Water Heater, Dryer, Microwave, Oven, Washer, Oven/Range - Electric, Gas Water Heater
    • Laundry: In Basement
    Features
    • Primary Bath(s), Ceiling Fan(s), Bathroom - Stall Shower, Breakfast Area, Bathroom - Tub Shower, Family Room Off Kitchen, Walk-In Closet(s), Cathedral Ceiling(s), 9'+ Ceilings
    • Flooring: Carpet, Vinyl, Luxury Vinyl, Tile/Brick
    • Doors: Six Panel, Sliding Glass
    • Basement: Full,Unfinished
    • Number of fireplaces: 1
    • Fireplace features: Gas/Propane
    Interior area
    • Total structure area: 2,050
    • Total interior livable area: 2,050 sqft
    • Finished area above ground: 2,050
    Video & virtual tour

    Property

    Parking
    • Total spaces: 4
    • Parking features: Garage Faces Front, Inside Entrance, Asphalt, Driveway, Attached
    • Attached garage spaces: 2
    • Uncovered spaces: 2
    Accessibility
    • Accessibility features: 2+ Access Exits
    Features
    • Levels: Two
    • Stories: 2
    • Patio & porch: Deck
    • Exterior features: Sidewalks, Satellite Dish
    • Pool features: None
    • Fencing: Invisible
    • Has view: Yes
    • View description: Trees/Woods
    Lot
    • Size: 10,019 Square Feet
    • Features: Level, Front Yard, Rear Yard, SideYard(s), Backs to Trees
    Details
    • Additional structures: Above Grade
    • Parcel number: 23020.00139
    • Zoning: R3
    • Special conditions: Standard

    Construction

    Type & style
    • Home type: SingleFamily
    • Architectural style: Colonial
    • Property subtype: Single Family Residence
    Materials
    • Vinyl Siding
    • Foundation: Concrete Perimeter
    • Roof: Pitched,Shingle
    Condition
    • New construction: No
    • Year built: 2004
    Details
    • Builder model: THE SAVOY
    • Builder name: RYAN

    Utilities & green energy

    • Electric: Underground, 200+ Amp Service
    • Sewer: Public Sewer
    • Water: Public
    • Utilities for property: Cable Connected, Fiber Optic, Satellite Internet Service

    Community & HOA

    Community
    • Security: Security System
    • Subdivision: Middletown Crossing
    HOA
    • Has HOA: No
    Location
    • Region: Middletown

    Financial & listing details

    • Price per square foot: $251/sqft
    • Tax assessed value: $91,900
    • Annual tax amount: $4,939
    • Date on market: 7/17/2026
    • Listing agreement: Exclusive Right To Sell
    • Listing terms: Conventional,VA Loan,FHA 203(b),Cash
    • Inclusions: All Appliances In Existing Condition, Including Satellite Dish & Security System. Neither Satellite Dish Nor Security System Have Ever Been Used. Also Included, The Swing Set, Ropes Course, Trampoline And Garden Bed In Backyard, Extra Freezer In The Garage, Shelving In The Sunroom, The Basement Rugs, Couch And Entertainment Center.
    • Exclusions: Personal Property
    • Ownership: Fee Simple

      Estimated market value

      $491,000

      $466,000 - $516,000

      $2,834/mo

      Price history

      DateEventPrice
      7/17/2026Listed for sale$515,000+66.1%$251/sqft
      Source: Bright MLS #DENC2105810 Report a problem
      9/8/2008Sold$310,000$151/sqft
      Source: Public Record Report a problem
      5/24/2008Price change$310,000-4.6%$151/sqft
      Source: Keller Williams Realty #5338225 Report a problem
      4/26/2008Listed for sale$325,000+14.8%$159/sqft
      Source: Keller Williams Realty #5338225 Report a problem
      9/24/2004Sold$283,215$138/sqft
      Source: Public Record Report a problem

      Public tax history

      YearProperty taxesTax assessment
      2025-- $475,600 +417.5%
      2024$3,385 +19.6%$91,900
      2023$2,830 +0.2%$91,900
      2022$2,826 +2.2%$91,900
      2021$2,764 +1.2%$91,900
      2020$2,731 +7.9%$91,900
      2019$2,531 +8.5%$91,900
      2017$2,332 -1.6%$91,900
      2016$2,371 $91,900
      2015$2,371 +3%$91,900
      2014$2,302 $91,900
      2013-- $91,900
      2012-- $91,900
      2011-- $91,900
      2010-- $91,900
      2009-- $91,900
      2008-- $91,900
      2007-- $91,900
      2006-- $91,900 +0.8%
      2005-- $91,200 +1926.7%
      2004-- $4,500
      2003-- $4,500
      2002-- $4,500
      2001-- $4,500
      Find assessor info on the county website

      Monthly payment

      Est. payment

      Payment breakdown

      Explore the cost of this home by adjusting the details. Changes won't be saved.
      All calculations are estimates and provided by Zillow, Inc. for informational purposes only. Actual amounts may vary.
      HOA fees may include property taxes on listings classified as Co-Ops. Contact the listing agent and/or owner for fee details.
      Mortgage interest rates are dependent on a number of factors, including credit score, down payment, and repayment length. Interest rate data provided by Zillow Group Marketplace, Inc. as of 1/1/1970 from various mortgage lenders with which we have lead or other similar arrangements; the Estimated Payment is an average of those rates.
      See how much you could borrow to make a competitive offer.

      Climate risks

      Neighborhood: 19709

      Getting around

      44 / 100
      Car-Dependent
      21 / 100
      Minimal Transit
      50 / 100
      Bikeable

      Nearby schools

      GreatSchools rating
      Schools provided by the listing agent
      • District: Appoquinimink

      Source: Bright MLS. This data may not be complete. We recommend contacting the local school district to confirm school assignments for this home.

      A local agent can set up tours, give advice and negotiate with sellers.

      A local lender can help you make sure your offer is ready when you are.

      Browse local experts

      Similar homes