Welcome to 27 Bryant Drive, an updated 3-bedroom, 2.5-bath townhome in the highly sought-after Pines at Pennridge community. This beautifully maintained home features luxury vinyl plank flooring throughout the main level, elegant crown molding, and fresh paint, all enhanced by abundant natural light. The bright and open kitchen offers stainless steel appliances, ample counter and cabinet space, and a convenient pass-through to the formal dining room—perfect for everyday meals or special gatherings. The spacious family room flows seamlessly with large windows and sliding glass doors that lead to the rear patio, creating an ideal setting for relaxing or entertaining. A stylishly updated half bath completes the main level. Upstairs, the primary suite impresses with a vaulted ceiling and a unique loft space—perfect for a reading nook, private office, or expanded closet. The updated en-suite bath features a new vanity, ceramic tile flooring, and tiled shower walls. Two additional generously sized bedrooms, a refreshed hall bath, and a second-floor laundry area offer both comfort and convenience. The partially finished lower level adds versatility with room for a play area, home gym, or media space, along with plenty of storage or workshop potential. Outside, enjoy a paver patio, storage shed, and rear parking—perfect for morning coffee, unwinding or summer BBQs. Recent upgrades include a new roof (2022), water filtration system (2024), hot water heater (2020), and radon remediation system. Enjoy the community’s walking trails and park-like setting, with easy access to Routes 313, 309, and 563, and just minutes from the charm of downtown Perkasie Borough. Don’t miss your chance to call 27 Bryant Drive home—schedule your showing today!
Sold for $380,000
$380,000
27 Bryant Dr, Perkasie, PA 18944
3beds
1,710sqft
Townhouse
Built in 1999
2,800 Square Feet Lot
$397,300 Zestimate®
$222/sqft
$2,816 Estimated rent
Home value
$397,300
$369,000 - $429,000
$2,816/mo
Zestimate® history
Owner options
List your home for rent
$2,816/mo
Rent Zestimate®
Find your next renter with Zillow Rental Manager. Plus, with online applications, you can quickly screen prospective tenants – for free.
$2,816/mo
Rent Zestimate®
Refinance and save
$2,443/mo
Est. payment
Refinancing to a lower rate could help reduce your monthly payments and save thousands over the life of the loan.
$2,443/mo
Est. payment
Explore your selling options
Work with a Zillow partner agent
Leverage their expertise and Zillow's premium Showcase listings to get your home seen by more buyers.
Get startedList with your own agent
Get your home in front of millions of buyers by listing it on Zillow.
Learn how to do itSell it yourself
Take full control of how buyers see your home on Zillow by listing For Sale by Owner (FSBO).
List your homeWhat's special
Partially finished lower levelUnique loft spaceFresh paintSliding glass doorsRear parkingSecond-floor laundry areaRefreshed hall bath
Zillow last checked:
Listing updated:
Listed by:
Melissa Healy 267-218-0000,
Keller Williams Real Estate-Doylestown,
Listing Team: The Melissa Healy Group, Co-Listing Team: The Melissa Healy Group,Co-Listing Agent: Vincent F Vesci 215-520-0150,
Keller Williams Real Estate-Doylestown
Bought with:
Pam Girman, RS318709
Keller Williams Real Estate-Doylestown
Source: Bright MLS,MLS#: PABU2095822
Facts & features
Interior
Bedrooms & bathrooms
- Bedrooms: 3
- Bathrooms: 3
- Full bathrooms: 2
- 1/2 bathrooms: 1
- Main level bathrooms: 1
Rooms
- Room types: Living Room, Dining Room, Primary Bedroom, Bedroom 2, Bedroom 3, Kitchen, Foyer, Laundry, Loft, Bonus Room, Primary Bathroom, Full Bath
Primary bedroom
- Level: Upper
- Area: 180 Square Feet
- Dimensions: 15 x 12
Bedroom 2
- Level: Upper
- Area: 150 Square Feet
- Dimensions: 15 x 10
Bedroom 3
- Level: Upper
- Area: 80 Square Feet
- Dimensions: 10 x 8
Primary bathroom
- Level: Upper
- Area: 54 Square Feet
- Dimensions: 9 x 6
Bonus room
- Level: Lower
- Area: 270 Square Feet
- Dimensions: 18 x 15
Dining room
- Level: Main
- Area: 150 Square Feet
- Dimensions: 15 x 10
Foyer
- Level: Main
- Area: 50 Square Feet
- Dimensions: 10 x 5
Other
- Level: Upper
- Area: 36 Square Feet
- Dimensions: 9 x 4
Kitchen
- Level: Main
- Area: 108 Square Feet
- Dimensions: 12 x 9
Laundry
- Level: Upper
- Area: 15 Square Feet
- Dimensions: 5 x 3
Living room
- Level: Main
- Area: 234 Square Feet
- Dimensions: 18 x 13
Loft
- Level: Upper
- Area: 180 Square Feet
- Dimensions: 18 x 10
Heating
- Forced Air, Natural Gas
Cooling
- Central Air, Electric
Appliances
- Included: Microwave, Oven/Range - Gas, Dishwasher, Gas Water Heater
- Laundry: Upper Level, Laundry Room
Features
- Bathroom - Tub Shower, Ceiling Fan(s), Crown Molding, Dining Area, Primary Bath(s)
- Flooring: Carpet
- Basement: Full
- Has fireplace: No
Interior area
- Total structure area: 1,710
- Total interior livable area: 1,710 sqft
- Finished area above ground: 1,710
- Finished area below ground: 0
Property
Parking
- Parking features: Paved, Parking Lot
Accessibility
- Accessibility features: None
Features
- Levels: Three
- Stories: 3
- Patio & porch: Patio, Porch
- Pool features: None
- Fencing: Other
Lot
- Size: 2,800 Square Feet
Details
- Additional structures: Above Grade, Below Grade
- Parcel number: 12029247
- Zoning: RA
- Special conditions: Standard
Construction
Type & style
- Home type: Townhouse
- Architectural style: Traditional
- Property subtype: Townhouse
Materials
- Frame
- Foundation: Concrete Perimeter
- Roof: Architectural Shingle
Condition
- New construction: No
- Year built: 1999
Utilities & green energy
- Sewer: Public Sewer
- Water: Public
Community & HOA
Community
- Subdivision: The Pines At Pennr
HOA
- Has HOA: No
Location
- Region: Perkasie
- Municipality: EAST ROCKHILL TWP
Financial & listing details
- Price per square foot: $222/sqft
- Tax assessed value: $23,640
- Annual tax amount: $4,135
- Date on market: 7/5/2025
- Listing agreement: Exclusive Agency
- Listing terms: Cash,Conventional,FHA,VA Loan
- Ownership: Fee Simple
Price history
| Date | Event | Price |
|---|---|---|
| 8/28/2025 | Sold | $380,000+0.3%$222/sqft |
Source:  Bright MLS #PABU2095822 Report a problem Bright MLS #PABU2095822 Report a problem | ||
| 7/16/2025 | Pending sale | $379,000$222/sqft |
Source: Bright MLS #PABU2095822 Report a problem | ||
| 7/7/2025 | Contingent | $379,000$222/sqft |
Source: Bright MLS #PABU2095822 Report a problem | ||
| 7/5/2025 | Listed for sale | $379,000+11.5%$222/sqft |
Source: Bright MLS #PABU2095822 Report a problem | ||
| 3/17/2022 | Sold | $340,000+4.6%$199/sqft |
Source: Bright MLS #PABU2017482 Report a problem | ||
| 2/2/2022 | Pending sale | $325,000$190/sqft |
Source: Bright MLS #PABU2017482 Report a problem | ||
| 1/27/2022 | Listed for sale | $325,000+41.6%$190/sqft |
Source: Bright MLS #PABU2017482 Report a problem | ||
| 4/17/2017 | Sold | $229,500+2%$134/sqft |
Source: Public Record Report a problem | ||
| 1/26/2017 | Listed for sale | $225,000$132/sqft |
Source: Realty One Group Legacy #6907327 Report a problem | ||
| 1/26/2017 | Pending sale | $225,000$132/sqft |
Source: Realty One Group Legacy #6907327 Report a problem | ||
| 1/26/2017 | Listed for sale | $225,000+1.4%$132/sqft |
Source: Realty One Group Legacy #6907327 Report a problem | ||
| 11/6/2016 | Listing removed | $221,999$130/sqft |
Source: Keller Williams - Bucks County Central #6794898 Report a problem | ||
| 8/4/2016 | Price change | $221,999-3.4%$130/sqft |
Source: Keller Williams - Bucks County Central #6794898 Report a problem | ||
| 3/16/2016 | Listed for sale | $229,900-6.5%$134/sqft |
Source: Owner Report a problem | ||
| 1/1/2015 | Sold | $245,900$144/sqft |
Source:  Long & Foster Broker Feed #PABU125992_100 Report a problem Long & Foster Broker Feed #PABU125992_100 Report a problem | ||
| 8/1/2006 | Sold | $245,900+86.8%$144/sqft |
Source: Public Record Report a problem | ||
| 2/8/2000 | Sold | $131,635$77/sqft |
Source: Public Record Report a problem | ||
Public tax history
| Year | Property taxes | Tax assessment |
|---|---|---|
| 2025 | $4,136 | $23,640 |
| 2024 | $4,136 +1.2% | $23,640 |
| 2023 | $4,088 | $23,640 |
| 2022 | $4,088 | $23,640 |
| 2021 | $4,088 | $23,640 |
| 2020 | $4,088 +1.8% | $23,640 |
| 2018 | $4,017 +0.7% | $23,640 |
| 2017 | $3,988 | $23,640 |
| 2016 | $3,988 | $23,640 |
| 2015 | -- | $23,640 |
| 2014 | -- | $23,640 |
| 2013 | -- | $23,640 |
| 2012 | -- | $23,640 |
| 2011 | -- | $23,640 |
| 2010 | -- | $23,640 |
| 2009 | -- | $23,640 |
| 2008 | -- | $23,640 |
| 2007 | -- | $23,640 |
| 2006 | -- | $23,640 |
| 2005 | -- | $23,640 +300% |
| 2004 | -- | $5,910 |
| 2003 | -- | $5,910 |
| 2002 | -- | $5,910 |
| 2000 | -- | $5,910 |
Find assessor info on the county website
Neighborhood: 18944
Nearby homes
- $385,0003 bd2 ba1.7k sqft29 Bryant Dr, Perkasie, PA 18944Off Market
- $400,5003 bd2 ba1.5k sqft25 Bryant Dr, Perkasie, PA 18944Off Market
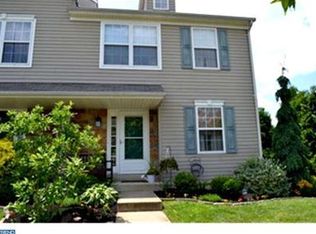
- $379,4003 bd2 ba1.7k sqft31 Bryant Dr, Perkasie, PA 18944Off Market
- $403,1003 bd3 ba1.7k sqft33 Bryant Dr, Perkasie, PA 18944Off Market
- $383,0003 bd2 ba1.5k sqft23 Bryant Dr, Perkasie, PA 18944Off Market
- $388,4003 bd2 ba1.5k sqft35 Bryant Dr, Perkasie, PA 18944Off Market
- $379,3003 bd2 ba1.7k sqft21 Bryant Dr, Perkasie, PA 18944Off Market
- $402,6003 bd3 ba1.8k sqft19 Bryant Dr, Perkasie, PA 18944Off Market
Nearby schools
GreatSchools rating
- 6/10Deibler El SchoolGrades: K-5Distance: 0.9 mi
- 7/10Pennridge North Middle SchoolGrades: 6-8Distance: 0.3 mi
- 9/10Pennridge High SchoolGrades: 9-12Distance: 0.5 mi
Schools provided by the listing agent
- Elementary: Deibler
- Middle: Pennridge North
- High: Pennridge
- District: Pennridge
Source: Bright MLS. This data may not be complete. We recommend contacting the local school district to confirm school assignments for this home.
Get a cash offer in 3 minutes
Find out how much your home could sell for in as little as 3 minutes with a no-obligation cash offer.
Estimated market value
$397,300
Get a cash offer in 3 minutes
Find out how much your home could sell for in as little as 3 minutes with a no-obligation cash offer.
Estimated market value
$397,300
- Pennsylvania
- Bucks County
- Perkasie
- 18944
- 27 Bryant Dr
Nearby cities
Nearby neighborhoods
Nearby zip codes
Other Perkasie Topics
