Skip main navigation
Off market
  • $554,300

    27 Bushell Mill Pl, The Woodlands, TX 77382

    4beds
    2,650sqft
    SingleFamily
    Built in 2005
    0.32 Acres Lot
    $554,300 Zestimate®
    $209/sqft
    $2,954 Estimated rent

    Home value

    $554,300

    $521,000 - $588,000

    $2,954/mo

    Zestimate® history
    Loading
    Loading...

    Owner options

    List your home for rent

    $2,954/mo

    Rent Zestimate®

    Find your next renter with Zillow Rental Manager. Plus, with online applications, you can quickly screen prospective tenants – for free.

    Learn more

    $2,954/mo

    Rent Zestimate®

    Refinance and save

    $3,699/mo

    Est. payment

    Refinancing to a lower rate could help reduce your monthly payments and save thousands over the life of the loan.

    See today's rates

    $3,699/mo

    Est. payment

    Explore your selling options

    Work with a Zillow partner agent

    Leverage their expertise and Zillow's premium Showcase listings to get your home seen by more buyers.

    Get started

    List with your own agent

    Get your home in front of millions of buyers by listing it on Zillow.

    Learn how to do it

    Sell it yourself

    Take full control of how buyers see your home on Zillow by listing For Sale by Owner (FSBO).

    List your home

    What's special

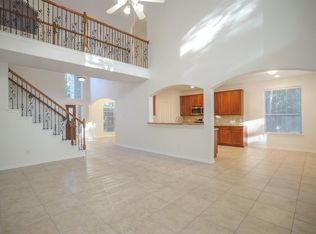
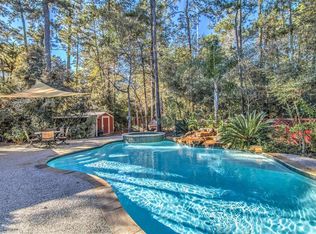
    You have a great opportunity since this is Back on the Market, due to no fault of the house! Buyer's contingency sale fell apart day of out of state closing! NEW ROOF! REPAIRS COMPLETED! CAN CLOSE QUICK! Resort Like Backyard Pool* Lots of extra play space* A child safety fence has been added around the pool for super peace of mind and the backyard is just extra special + it backs to a wooded reserve, making it one of the best lots in the neighborhood* An extra easement to the right of the property offers even more privacy to this lot* High ceilings & crown moldings* Hardwoods added to master, family room, dining room & study in '16 & carpet was replaced in '15* Water Heater replaced July '19* Kitchen features an island & stainless appliances were replaced this year* Recent interior paint* The laundry room includes a chandelier!!* All bedrooms up and the master is totally enormous! Come take a look! Home Warranty* MOVE IN READY!

    This property is off market, which means it's not currently listed for sale or rent on Zillow. This may be different from what's available on other websites or public sources.

    Facts & features

    Interior

    Bedrooms & bathrooms
    • Bedrooms: 4
    • Bathrooms: 3
    • Full bathrooms: 2
    • 1/2 bathrooms: 1
    Heating
    • Other, Gas
    Cooling
    • Central
    Appliances
    • Included: Refrigerator
    Features
    • Fire/Smoke Alarm, Drapes/Curtains/Window Cover, Alarm System - Owned
    • Flooring: Tile, Carpet, Hardwood
    • Has fireplace: Yes
    • Fireplace features: Gaslog Fireplace
    Interior area
    • Total interior livable area: 2,650 sqft

    Property

    Parking
    • Parking features: Garage - Attached
    Features
    • Patio & porch: Patio
    • Exterior features: Brick
    • Pool features: Heated, Salt Water
    Lot
    • Size: 0.32 Acres
    Details
    • Parcel number: 96993402600

    Construction

    Type & style
    • Home type: SingleFamily
    • Architectural style: Traditional
    Materials
    • Frame
    • Foundation: Slab
    • Roof: Composition
    Condition
    • Year built: 2005
    Details
    • Builder name: Village Bldrs/Lennar

    Utilities & green energy

    Green energy
    • Energy efficient items: Thermostat

    Community & neighborhood

    Location
    • Region: The Woodlands

    Other

    Other facts
    • Flooring: Carpet, Tile, Hardwood
    • FireplaceYN: true
    • GarageYN: true
    • AttachedGarageYN: true
    • Heating: Gas
    • HeatingYN: true
    • CoolingYN: true
    • PatioAndPorchFeatures: Patio
    • FoundationDetails: Slab
    • FireplacesTotal: 1
    • RoomsTotal: 11
    • Furnished: Unfurnished
    • ConstructionMaterials: Brick
    • AssociationName: The Woodlands
    • Roof: Composition
    • StoriesTotal: 2
    • ArchitecturalStyle: Traditional
    • BedroomsPossible: 4
    • Cooling: Central Air Conditioning
    • ExteriorFeatures: Back Yard Fenced, Patio/Deck, Sprinkler System, Side Yard
    • FireplaceFeatures: Gaslog Fireplace
    • LivingAreaSource: Appraisal District
    • LotSizeSource: Appraiser
    • YearBuiltSource: Appraiser
    • ParkingFeatures: Auto Garage Door Opener, Double-Wide Driveway
    • PoolPrivateYN: True
    • DirectionFaces: East
    • HomeWarrantyYN: True
    • InteriorFeatures: Fire/Smoke Alarm, Drapes/Curtains/Window Cover, Alarm System - Owned
    • GreenEnergyEfficient: Thermostat
    • PoolFeatures: Heated, Salt Water
    • PublicSurveySection: 34
    • StructureType: undefined
    • Exclusions: Green Egg, Trampoline & 2 refrigerators
    • BuilderName: Village Bldrs/Lennar
    • MlsStatus: Active

    Price history

    DateEventPrice
    12/11/2019Listing removed$392,500$148/sqft
    Source: RE/MAX The Woodlands & Spring #37555123 Report a problem
    8/30/2019Price change$392,500-1.6%$148/sqft
    Source: RE/MAX The Woodlands & Spring #37555123 Report a problem
    8/25/2019Listed for sale$399,000$151/sqft
    Source: RE/MAX The Woodlands & Spring #37555123 Report a problem
    8/4/2019Pending sale$399,000$151/sqft
    Source: RE/MAX The Woodlands & Spring #37555123 Report a problem
    7/18/2019Listed for sale$399,000$151/sqft
    Source: RE/MAX The Woodlands & Spring #37555123 Report a problem

    Public tax history

    YearProperty taxesTax assessment
    2025$5,608 +4.3%$446,780 +10%
    2024$5,378 +11.8%$406,164 +10%
    2023$4,809 $369,240 +0.8%
    2022-- $366,180 +20%
    2021$5,434 -3%$305,150 -0.1%
    2020$5,602 -1.6%$305,390
    2019$5,694 -9.2%$305,390 +2.2%
    2018$6,268 -4%$298,840 -1.7%
    2017$6,532 -4.7%$303,860
    2016$6,856 +2.4%$303,860
    2015$6,698 $303,860 +6.5%
    2014$6,698 $285,240 +10%
    2013-- $259,310 +7.9%
    2012-- $240,320 +6.7%
    2011-- $225,320
    2010-- $225,320
    2009-- $225,320
    2008-- $225,320 +4.1%
    2007-- $216,540 +11.3%
    2006-- $194,630 +1505.9%
    2005-- $12,120

    Find assessor info on the county website

    Neighborhood: Sterling Ridge

    Nearby schools

    GreatSchools rating
    Schools provided by the listing agent
    • District: 11 - Conroe

    Source: The MLS. This data may not be complete. We recommend contacting the local school district to confirm school assignments for this home.

    Get a cash offer in 3 minutes
    Find out how much your home could sell for in as little as 3 minutes with a no-obligation cash offer.
    Estimated market value
    $554,300
    Get a cash offer in 3 minutes
    Find out how much your home could sell for in as little as 3 minutes with a no-obligation cash offer.
    Estimated market value
    $554,300