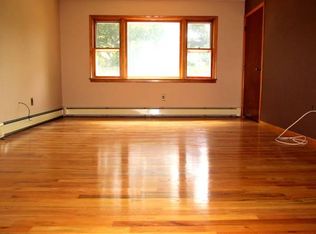
This two-family dwelling boasts a thoughtfully designed layout, offering convenience and functionality. The driveway, with ample space for two cars side by side, leads to a garage and a basement with dual access points—one from the basement itself and the other from the garage. Inside the basement, one discovers a well-appointed space featuring vinyl flooring, a compact kitchen counter with a sink, and a complete bathroom with toilet, vanity, and a shower area. Ascending from the basement, a set of stairs connects to the first floor, where a full bathroom with a bathtub, a spacious kitchen with access to a generous 16 ft by 14 ft deck overlooking the expansive backyard, and a master bedroom with a built-in closet stand out. Additionally, the first floor offers another bedroom with a built-in closet and a spacious living room, accessible through a door from the main entrance. Continuing upwards from the main entrance, a staircase leads to the second floor, which mirrors the layout of the first floor. Both levels feature modern kitchen cabinets and granite countertops, ensuring a seamless blend of functionality and contemporary aesthetics throughout this well-designed two-family home.
This property is not currently displayed as for sale or rent on Zillow. This may be different from what's on other websites or public sources.