Skip main navigation
Sold
  • Price Unknown

    27 Bynum Dr, Corinth, MS 38834

    3beds
    2,082sqft
    Single Family Residence
    Built in 2014
    0.91 Acres Lot
    $362,000 Zestimate®
    $--/sqft
    $1,852 Estimated rent

    Home value

    $362,000

    Estimated sales range

    Not available

    $1,852/mo

    Zestimate® history
    Loading
    Loading...

    Owner options

    List your home for rent

    $1,852/mo

    Rent Zestimate®

    Find your next renter with Zillow Rental Manager. Plus, with online applications, you can quickly screen prospective tenants – for free.

    Learn more

    $1,852/mo

    Rent Zestimate®

    Refinance and save

    Refinancing to a lower rate could help reduce your monthly payments and save thousands over the life of the loan.

    See today's rates

    Explore your selling options

    Work with a Zillow partner agent

    Leverage their expertise and Zillow's premium Showcase listings to get your home seen by more buyers.

    Get started

    List with your own agent

    Get your home in front of millions of buyers by listing it on Zillow.

    Learn how to do it

    Sell it yourself

    Take full control of how buyers see your home on Zillow by listing For Sale by Owner (FSBO).

    List your home

    What's special

    Beautiful zoysia grass yardLarge master suiteExcellent landscaping
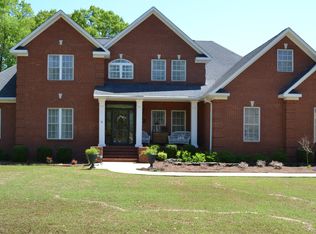
    Beautiful custom built home in North Corinth conveniently located to access Pickwick Lake, area golf courses, and all the great restaurants in the area. This gorgeous custom home is set up perfect for entertaining friends and family with the large open concept living room and kitchen area that flows nicely onto the back patio! It has 3 bedrooms with a very large master suite. You will love the oversized garage to accommodate full size vehicles and not just Fiats!! This home has a beautiful Zoysia grass yard that is well maintained, plenty of parking on the nice concrete drive, excellent landscaping, 12 x 20 storage building and an RV Hook-Up! Schedule a showing today! Realtors see private remarks.

    Zillow last checked:

    Listing updated:

    Listed by:

    Bret Carroll,

    Coldwell Banker Southern R/E,

    Allie Carroll,

    Coldwell Banker Southern R/E

    Bought with:

    NON-MLS NON-BOARD AGENT

    NON-MLS OR NON-BOARD OFFICE

    Source: MAAR,MLS#: 10202390MLS Logo

    Facts & features

    Interior

    Bedrooms & bathrooms
    • Bedrooms: 3
    • Bathrooms: 2
    • Full bathrooms: 2
    Primary bedroom
    • Features: Walk-In Closet(s), Smooth Ceiling
    • Level: First
    • Area: 252
    • Dimensions: 18 x 14
    Bedroom 2
    • Features: Shared Bath, Smooth Ceiling, Carpet
    • Level: First
    • Area: 156
    • Dimensions: 12 x 13
    Bedroom 3
    • Features: Shared Bath, Smooth Ceiling, Carpet
    • Level: First
    • Area: 169
    • Dimensions: 13 x 13
    Primary bathroom
    • Features: Double Vanity, Whirlpool Tub, Separate Shower, Smooth Ceiling, Full Bath
    Dining room
    • Features: Separate Dining Room
    • Area: 156
    • Dimensions: 12 x 13
    Kitchen
    • Features: Eat-in Kitchen, Breakfast Bar, Pantry
    • Area: 154
    • Dimensions: 11 x 14
    Living room
    • Features: Separate Living Room
    • Area: 441
    • Dimensions: 21 x 21
    Den
    • Width: 0
    Heating
    • Central, Natural Gas
    Cooling
    • Central Air
    Appliances
    • Included: Electric Water Heater, Range/Oven, Dishwasher, Microwave
    • Laundry: Laundry Room
    Features
    • All Bedrooms Down, Luxury Primary Bath, Double Vanity Bath, Separate Tub & Shower, Jacuzzi, Square Feet Source: Appraisal
    • Flooring: Wood Laminate Floors, Part Carpet, Tile
    • Attic: Pull Down Stairs
    • Number of fireplaces: 1
    • Fireplace features: Ventless, Gas Log
    Interior area
    • Total interior livable area: 2,082 sqft

    Property

    Parking
    • Total spaces: 2
    • Parking features: Driveway/Pad, Circular Driveway, Garage Door Opener, Garage Faces Front
    • Has garage: Yes
    • Covered spaces: 2
    • Has uncovered spaces: Yes
    Features
    • Stories: 1
    • Patio & porch: Patio, Covered Patio
    • Pool features: None
    • Has spa: Yes
    • Spa features: Bath
    • Fencing: Chain Link
    Lot
    • Size: 0.91 Acres
    • Dimensions: 134 x 299
    • Features: Level, Professionally Landscaped
    Details
    • Parcel number: Parcel ID 020420 02802 PPIN 28322

    Construction

    Type & style
    • Home type: SingleFamily
    • Architectural style: Traditional
    • Property subtype: Single Family Residence
    Materials
    • Brick Veneer, Vinyl Siding
    • Foundation: Slab
    • Roof: Composition Shingles
    Condition
    • New construction: No
    • Year built: 2014

    Utilities & green energy

    • Sewer: Public Sewer
    • Water: Public

    Community & neighborhood

    Security
    • Security features: Smoke Detector(s)
    Location
    • Region: Corinth
    • Subdivision: Northfields

    Price history

    DateEventPrice
    11/26/2025Sold--
    Source: MAAR #10202390 Report a problem
    10/22/2025Pending sale$359,500$173/sqft
    Source: MAAR #10202390 Report a problem
    9/15/2025Price change$359,500-2.8%$173/sqft
    Source: NMMLS #25-2660 Report a problem
    7/30/2025Listed for sale$369,900$178/sqft
    Source: MAAR #10202390 Report a problem

    Public tax history

    YearProperty taxesTax assessment
    2024$562 $18,417 +0.1%
    2023$562 $18,402
    2022$562 $18,402 +1.6%
    2021$562 +0%$18,109 +1.6%
    2019$562 $17,825
    2018$562 -2.7%$17,825
    2017$578 --
    2016$578 --
    2015-- --

    Find assessor info on the county website

    Neighborhood: 38834

    Nearby schools

    GreatSchools rating