STUNNING **NEW CONSTRUCTION** in the charming town of Middleboro. Nestled in the serene woods of East Middleboro, this 2,400 sq ft modern farmhouse fulfills the colonial DREAM. Brilliantly situated atop over 3 acres with the rear of the property bordering protected wetlands. Once you arrive at 27 Caleb Drive, your eyes will immediately gravitate towards the considerable front porch, perfectly designed for enjoying your morning coffee. With an additional 1,500 sq. ft. of unconditioned space, the basement and attic await your creative touch. The Main Bedroom is a modern masterpiece, offering the privacy you need after a long day. Just a few highlights include quartz countertops, built-in microwave in the island, shiplap accent walls, and 4 spacious bedrooms with ample closet space. Be the first to make your mark in this delightful new neighborhood Great Cedar Village.
Sold for $989,900
$989,900
27 Caleb Dr, Middleboro, MA 02346
4beds
2,432sqft
Single Family Residence
Built in 2025
3.38 Acres Lot
$-- Zestimate®
$407/sqft
$-- Estimated rent
Home value
Not available
Estimated sales range
Not available
Not available
Zestimate® history
Owner options
List your home for rent
Find your next renter with Zillow Rental Manager. Plus, with online applications, you can quickly screen prospective tenants – for free.
Refinance and save
$6,719/mo
Est. payment
Refinancing to a lower rate could help reduce your monthly payments and save thousands over the life of the loan.
$6,719/mo
Est. payment
Explore your selling options
Work with a Zillow partner agent
Leverage their expertise and Zillow's premium Showcase listings to get your home seen by more buyers.
Get startedList with your own agent
Get your home in front of millions of buyers by listing it on Zillow.
Learn how to do itSell it yourself
Take full control of how buyers see your home on Zillow by listing For Sale by Owner (FSBO).
List your homeWhat's special
Modern farmhouseMain bedroomSerene woodsQuartz countertopsConsiderable front porchBordering protected wetlandsShiplap accent walls
Zillow last checked:
Listing updated:
Listed by:
Ava Redlon 774-303-9820,
Redlon Realty LLC 774-259-4057,
Michael Redlon 774-259-4057
Bought with:
Ellen Johnson
Coldwell Banker Realty - Plymouth
Source: MLS PIN,MLS#: 73334613
Facts & features
Interior
Bedrooms & bathrooms
- Bedrooms: 4
- Bathrooms: 3
- Full bathrooms: 2
- 1/2 bathrooms: 1
Primary bedroom
- Features: Bathroom - Full, Ceiling Fan(s), Walk-In Closet(s), Closet/Cabinets - Custom Built, Flooring - Laminate, Flooring - Vinyl, Window(s) - Picture, Recessed Lighting, Crown Molding, Window Seat
- Level: Second
- Area: 396
- Dimensions: 18 x 22
Bedroom 2
- Features: Ceiling Fan(s), Closet, Flooring - Wall to Wall Carpet, Cable Hookup, Lighting - Overhead
- Level: Second
- Area: 182
- Dimensions: 13 x 14
Bedroom 3
- Features: Ceiling Fan(s), Closet, Flooring - Wall to Wall Carpet, Cable Hookup, Lighting - Overhead
- Level: Second
- Area: 169
- Dimensions: 13 x 13
Bedroom 4
- Features: Ceiling Fan(s), Closet, Flooring - Wall to Wall Carpet, Cable Hookup, Lighting - Overhead
- Level: Second
- Area: 156
- Dimensions: 12 x 13
Bathroom 1
- Features: Bathroom - Half, Flooring - Stone/Ceramic Tile, Countertops - Stone/Granite/Solid, Lighting - Sconce, Lighting - Overhead
- Level: First
- Area: 35
- Dimensions: 5 x 7
Bathroom 2
- Features: Bathroom - Full, Bathroom - Double Vanity/Sink, Bathroom - Tiled With Shower Stall, Closet - Linen, Flooring - Stone/Ceramic Tile, Countertops - Stone/Granite/Solid, Recessed Lighting, Lighting - Sconce, Crown Molding, Window Seat
- Level: Second
- Area: 126
- Dimensions: 9 x 14
Bathroom 3
- Features: Bathroom - Full, Bathroom - With Tub & Shower, Closet - Linen, Flooring - Stone/Ceramic Tile, Countertops - Stone/Granite/Solid, Lighting - Sconce, Lighting - Overhead
- Level: Second
- Area: 72
- Dimensions: 8 x 9
Dining room
- Features: Flooring - Laminate, Cable Hookup, Lighting - Overhead
- Level: Main,First
- Area: 156
- Dimensions: 12 x 13
Kitchen
- Features: Flooring - Vinyl, Countertops - Stone/Granite/Solid, Kitchen Island, Breakfast Bar / Nook, Open Floorplan, Recessed Lighting, Stainless Steel Appliances, Lighting - Pendant
- Level: Main,First
- Area: 192
- Dimensions: 12 x 16
Living room
- Features: Ceiling Fan(s), Flooring - Vinyl, Cable Hookup, Open Floorplan, Recessed Lighting
- Level: Main,First
- Area: 221
- Dimensions: 13 x 17
Heating
- Forced Air, Propane
Cooling
- Central Air
Appliances
- Included: Tankless Water Heater, Range, Dishwasher, Microwave, Refrigerator, Range Hood
- Laundry: Laundry Closet, Electric Dryer Hookup, Washer Hookup, Lighting - Overhead, Second Floor
Features
- Lighting - Overhead, Closet - Double, Dining Area, Breakfast Bar / Nook, Open Floorplan, Slider, Bathroom - Half, Closet, Decorative Molding, Entrance Foyer, Kitchen, Entry Hall, Walk-up Attic, Finish - Cement Plaster
- Flooring: Tile, Carpet, Wood Laminate, Flooring - Vinyl
- Doors: Insulated Doors
- Windows: Insulated Windows, Screens
- Basement: Full,Walk-Out Access,Interior Entry,Concrete,Unfinished
- Number of fireplaces: 1
Interior area
- Total structure area: 2,432
- Total interior livable area: 2,432 sqft
- Finished area above ground: 2,432
Property
Parking
- Total spaces: 8
- Parking features: Attached, Garage Door Opener, Paved Drive, Off Street, Paved
- Attached garage spaces: 2
- Uncovered spaces: 6
Features
- Patio & porch: Deck - Exterior, Porch, Deck, Covered
- Exterior features: Porch, Deck, Covered Patio/Deck, Rain Gutters, Professional Landscaping, Sprinkler System, Screens
- Has view: Yes
- View description: Scenic View(s)
- Frontage length: 200.00
Lot
- Size: 3.38 Acres
- Features: Cul-De-Sac, Wooded, Sloped
Details
- Foundation area: 1216
- Parcel number: 5232189
- Zoning: RR
Construction
Type & style
- Home type: SingleFamily
- Architectural style: Colonial,Farmhouse
- Property subtype: Single Family Residence
Materials
- Frame, Conventional (2x4-2x6)
- Foundation: Concrete Perimeter
- Roof: Shingle
Condition
- Year built: 2025
Utilities & green energy
- Electric: 200+ Amp Service
- Sewer: Private Sewer
- Water: Private
- Utilities for property: for Electric Range, for Electric Oven, for Electric Dryer, Washer Hookup
Green energy
- Energy efficient items: Thermostat
Community & HOA
Community
- Features: Stable(s), Conservation Area, Public School
- Subdivision: Great Cedar Village
HOA
- Has HOA: No
Location
- Region: Middleboro
Financial & listing details
- Price per square foot: $407/sqft
- Tax assessed value: $999
- Annual tax amount: $999
- Date on market: 8/19/2026
- Listing terms: Contract
- Road surface type: Paved
Price history
| Date | Event | Price |
|---|---|---|
| 5/29/2025 | Sold | $989,9000%$407/sqft |
Source: MLS PIN #73334613 Report a problem | ||
| 2/12/2025 | Listed for sale | $989,999$407/sqft |
Source: MLS PIN #73334613 Report a problem | ||
Public tax history
Tax history is unavailable.
Neighborhood: 02346
Nearby homes
- $990,0004 bd3 ba2k sqft19 Caleb Dr, Middleboro, MA 02346Sold

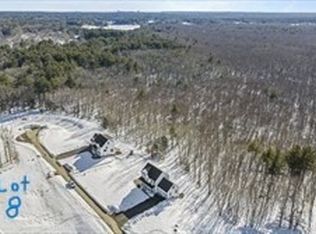
- $299,9991.84 acresLOT 8 Caleb Dr, Middleboro, MA 02346Lot/Land
- $692,0003 bd2 ba2.2k sqft148 Fuller St, Middleboro, MA 02346Off Market
- $525,4002 bd3 ba1.7k sqft142 Fuller St, Middleboro, MA 02346Off Market
- $811,9003 bd3 ba2.9k sqft140 Fuller St, Middleboro, MA 02346Off Market
- $638,5004 bd2 ba2.9k sqft151 Fuller St, Middleboro, MA 02346Off Market
- $801,4003 bd2 ba2k sqft130 Fuller St, Middleboro, MA 02346Off Market
- $639,1004 bd2 ba2.6k sqft132 Fuller St, Middleboro, MA 02346Off Market
Nearby schools
GreatSchools rating
- NAMemorial Early Childhood CenterGrades: PK-KDistance: 3.7 mi
- 4/10John T. Nichols Middle SchoolGrades: 6-8Distance: 3.7 mi
- 6/10Middleborough High SchoolGrades: 9-12Distance: 4.5 mi
Schools provided by the listing agent
- Elementary: Mecc
- Middle: Mary K. Goode
- High: Mhs
Source: MLS PIN. This data may not be complete. We recommend contacting the local school district to confirm school assignments for this home.


Get pre-qualified for a loan
At Zillow Home Loans, we can pre-qualify you in as little as 5 minutes with no impact to your credit score.An equal housing lender. NMLS #10287.
