Skip main navigation
Contingent
  • $450,000

    27 Calumet Rd, Little Rock, AR 72223

    3beds
    3,234sqft
    : 
    $2,893/mo
    Get pre-qualified
    Single Family Residence
    Built in 1993
    0.25 Acres Lot
    $441,200 Zestimate®
    $139/sqft
    $29/mo HOA

    What's special

    Scenic sidewalksDefined dining roomLight-filled sunroom

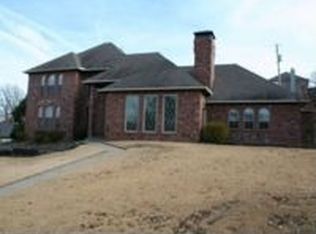
    Welcome to life in The Ranch—one of West Little Rock’s most sought-after neighborhoods, offering a private lake for fishing & kayaking, scenic sidewalks, and a community park and playground. Ideally located off Highway 10, this home blends convenience with peaceful living. The main level features the heart of the home with a spacious living room anchored by custom built-ins, a well-appointed kitchen with abundant cabinet and countertop space, a defined dining room, and a beautifully detailed office with rich wood built-ins. The primary suite offers a true retreat with double vanities, two closets, and a spa-like feel. Downstairs, you’ll find two additional bedrooms and a full bath on a separate lower level—perfect for guests, kids, or added privacy. Enjoy stunning views of Pinnacle Mountain from the dining room and office, relax in the light-filled sunroom, or step outside to the multi-level back deck, partially covered for year-round enjoyment. This home offers the perfect blend of space, character, and lifestyle. Agents see remarks.
    7 days
    |
    556
    |
    20
    |

    Likely to sell faster than

    Zillow last checked:

    Listing updated:

    Listed by:

    Corina H Jordan 501-231-6722,

    Keller Williams Realty 501-907-5959,

    Glenn Cunningham 479-857-3062,

    Keller Williams Realty Central

    Source: CARMLS,MLS#: 26030055MLS Logo

      Facts & features

      Interior

      Bedrooms & bathrooms
      • Bedrooms: 3
      • Bathrooms: 3
      • Full bathrooms: 2
      • 1/2 bathrooms: 1
      Rooms
      • Room types: Den/Family Room, Office/Study, Sun Room
      Dining room
      • Features: Separate Dining Room, Eat-in Kitchen, Kitchen/Dining Combo
      Heating
      • Natural Gas
      Cooling
      • Electric
      Appliances
      • Included: Microwave, Gas Range, Dishwasher, Disposal, Refrigerator, Plumbed For Ice Maker, Gas Water Heater
      • Laundry: Washer Hookup, Electric Dryer Hookup, Laundry Room
      Features
      • Walk-In Closet(s), Built-in Features, Ceiling Fan(s), Walk-in Shower, Primary Bedroom/Main Lv, 2 Bedrooms Lower Level
      • Flooring: Carpet, Wood, Tile
      • Attic: Attic Vent-Turbo
      • Has fireplace: Yes
      • Fireplace features: Gas Starter, Gas Logs Present
      Interior area
      • Total structure area: 3,234
      • Total interior livable area: 3,234 sqft

      Property

      Parking
      • Total spaces: 2
      • Parking features: Two Car
      Features
      • Levels: Two
      • Stories: 2
      • Patio & porch: Deck
      • Exterior features: Rain Gutters
      • Fencing: Full
      Lot
      • Size: 0.25 Acres
      • Features: Sloped, Subdivided, Lawn Sprinkler
      Details
      • Parcel number: 53L0130312000

      Construction

      Type & style
      • Home type: SingleFamily
      • Architectural style: Traditional
      • Property subtype: Single Family Residence
      Materials
      • Brick
      • Foundation: Crawl Space
      • Roof: Shingle
      Condition
      • New construction: No
      • Year built: 1993

      Utilities & green energy

      • Electric: Elec-Municipal (+Entergy)
      • Gas: Gas-Natural
      • Sewer: Public Sewer
      • Water: Public
      • Utilities for property: Natural Gas Connected

      Community & HOA

      Community
      • Features: Playground, Picnic Area, Mandatory Fee, Fitness/Bike Trail
      • Security: Smoke Detector(s), Security System
      • Subdivision: THE RANCH ADDN
      HOA
      • Has HOA: Yes
      • HOA fee: $348 annually
      Location
      • Region: Little Rock

      Financial & listing details

      • Price per square foot: $139/sqft
      • Tax assessed value: $371,200
      • Annual tax amount: $5,196
      • Date on market: 7/24/2026
      • Listing terms: VA Loan,FHA,Conventional,Cash
      • Road surface type: Paved

        Estimated market value

        $441,200

        $419,000 - $463,000

        $3,343/mo

        Price history

        DateEventPrice
        7/24/2026Listed for sale$450,000+12.5%$139/sqft
        Source: CARMLS #26030055 Report a problem
        7/10/2026Listing removed$400,000$124/sqft
        Source: CARMLS #26014004 Report a problem
        6/8/2026Price change$400,000-5.9%$124/sqft
        Source: CARMLS #26014004 Report a problem
        5/1/2026Price change$425,000-5.6%$131/sqft
        Source: CARMLS #26014004 Report a problem
        4/10/2026Listed for sale$450,000+42.9%$139/sqft
        Source: CARMLS #26014004 Report a problem
        11/1/2011Sold$315,000+6.8%$97/sqft
        Source: Public Record Report a problem
        4/20/2005Sold$295,000+34.1%$91/sqft
        Source: Public Record Report a problem
        11/8/2000Sold$220,000$68/sqft
        Source: Public Record Report a problem

        Public tax history

        YearProperty taxesTax assessment
        2025$4,597 -2.1%$74,240
        2024$4,697 +3.1%$74,240 +4.4%
        2023$4,553 +4%$71,120 +4.8%
        2022$4,377 +4.6%$67,890 +5%
        2021$4,184 +0.8%$64,660
        2020$4,151 $64,660
        2019$4,151 +1.3%$64,660
        2018$4,100 +5.2%$64,660
        2017$3,898 $64,660 +11.9%
        2016$3,898 -3.8%$57,790
        2015$4,051 $57,790
        2014$4,051 $57,790
        2013$4,051 $57,790
        2012-- $57,790 -2.1%
        2011-- $59,011
        2010-- $59,011
        2009-- $59,011 +21.9%
        2008-- $48,418
        2007-- $48,418 +1.3%
        2005-- $47,820
        2004-- $47,820 +6.3%
        2003-- $45,000
        2002-- $45,000
        2001-- $45,000
        Find assessor info on the county website

        Monthly payment

        Est. payment

        Payment breakdown

        Explore the cost of this home by adjusting the details. Changes won't be saved.
        All calculations are estimates and provided by Zillow, Inc. for informational purposes only. Actual amounts may vary.
        HOA fees may include property taxes on listings classified as Co-Ops. Contact the listing agent and/or owner for fee details.
        Mortgage interest rates are dependent on a number of factors, including credit score, down payment, and repayment length. Interest rate data provided by Zillow Group Marketplace, Inc. as of 1/1/1970 from various mortgage lenders with which we have lead or other similar arrangements; the Estimated Payment is an average of those rates.
        See how much you could borrow to make a competitive offer.

        Climate risks

        Neighborhood: 72223

        Getting around

        13 / 100
        Car-Dependent
        0 / 100
        No Nearby Transit
        6 / 100
        Somewhat Bikeable

        Nearby schools

        GreatSchools rating

        A local agent can set up tours, give advice and negotiate with sellers.

        Browse local experts

        Similar homes