Skip main navigation
Under contract
  • Listed by: Coldwell Banker Platinum Prop • Lynn Wong • Contact: 714-414-8809
    $1,850,000

    27 Campanero E, Irvine, CA 92620

    4beds
    2,086sqft
    : 
    $11,621/mo
    Get pre-qualified
    Single Family Residence
    Built in 1977
    4,770 Square Feet Lot
    $1,800,800 Zestimate®
    $887/sqft
    $160/mo HOA

    What's special

    Private front porchSpacious private backyardBrand-new vinyl windows throughoutAdjacent to a parkBright open floor planRecessed lightingUpdated light fixtures
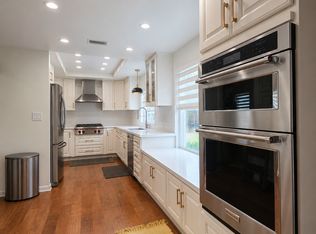
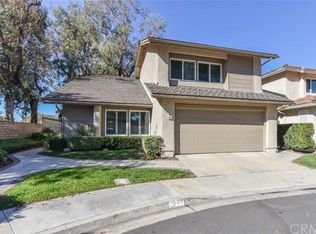
    **Private Cul-de-Sac Home in the Highly Desirable Park Paseo Community!** Ideally located at the end of a quiet cul-de-sac adjacent to a park, this beautifully updated home is within walking distance of Irvine's award-winning **10/10-rated schools**, allowing children to safely walk to school. The bright, open floor plan features maple hardwood flooring throughout the main living areas, brand-new carpeting in all bedrooms, soaring vaulted ceilings in the living room and primary suite, ceiling fans, and brand-new vinyl windows throughout. Fresh interior and exterior paint, recessed lighting, and updated light fixtures create a stylish, move-in-ready home. Enjoy year-round outdoor living in the spacious private backyard featuring a relaxing spa, perfect for entertaining or unwinding. The private front porch and welcoming entry add warmth and charm to this exceptional property. Residents enjoy the amenities of the sought-after Park Paseo community, including pools, a clubhouse, tennis courts, parks, and walking trails. Conveniently located in the heart of Irvine, you're just minutes from The Market Place, Orange County Great Park, shopping, dining, and major freeways. **No Mello-Roos** and an unbeatable combination of privacy, thoughtful upgrades, top-rated schools, and an outstanding location make this a rare opportunity to own in one of Irvine's most desirable neighborhoods.
    40 days
    |
    730
    |
    31
    |

    Likely to sell faster than

    Zillow last checked:

    Listing updated:

    Listed by:

    Lynn Wong DRE #01452331 714-414-8809,

    Coldwell Banker Platinum Prop

    Source: CRMLS,MLS#: OC26147478MLS LogoOriginating MLS: California Regional MLS

      Facts & features

      Interior

      Bedrooms & bathrooms
      • Bedrooms: 4
      • Bathrooms: 3
      • Full bathrooms: 2
      • 1/2 bathrooms: 1
      • Main level bathrooms: 1
      Rooms
      • Room types: Bedroom, Family Room, Living Room, Primary Bedroom, Other, Dining Room
      Primary bedroom
      • Features: Primary Suite
      Bedroom
      • Features: All Bedrooms Up
      Bathroom
      • Features: Bathtub, Dual Sinks, Walk-In Shower
      Family room
      • Features: Separate Family Room
      Kitchen
      • Features: Stone Counters
      Other
      • Features: Walk-In Closet(s)
      Cooling
      • Central Air
      Appliances
      • Included: Dishwasher, Disposal, Gas Range, Microwave, Range Hood, Water To Refrigerator, Water Heater
      • Laundry: In Garage
      Features
      • Breakfast Area, Ceiling Fan(s), Cathedral Ceiling(s), Separate/Formal Dining Room, Eat-in Kitchen, Granite Counters, Stone Counters, Recessed Lighting, All Bedrooms Up, Primary Suite, Walk-In Closet(s)
      • Flooring: Carpet, Wood
      • Windows: Double Pane Windows, French/Mullioned, Garden Window(s), Plantation Shutters
      • Has fireplace: Yes
      • Fireplace features: Family Room
      • Common walls with other units/homes: No Common Walls
      Interior area
      • Total interior livable area: 2,086 sqft
      Video & virtual tour

      Property

      Parking
      • Total spaces: 2
      • Parking features: Garage Faces Front
      • Attached garage spaces: 2
      Features
      • Levels: Two
      • Stories: 2
      • Entry location: 1
      • Exterior features: Brick Driveway
      • Pool features: Association
      • Has spa: Yes
      • Spa features: Association, Private
      • Fencing: Brick,Excellent Condition,Wood
      • Has view: Yes
      • View description: Courtyard, Park/Greenbelt, Mountain(s)
      Lot
      • Size: 4,770 Square Feet
      • Features: 0-1 Unit/Acre, Back Yard, Corner Lot, Cul-De-Sac, Front Yard, Sprinkler System
      Details
      • Parcel number: 53002144
      • Special conditions: Standard

      Construction

      Type & style
      • Home type: SingleFamily
      • Architectural style: Craftsman
      • Property subtype: Single Family Residence
      Materials
      • Foundation: Slab
      • Roof: Tile
      Condition
      • New construction: No
      • Year built: 1977

      Utilities & green energy

      • Sewer: Public Sewer
      • Water: Public
      • Utilities for property: Natural Gas Available, Sewer Available, Water Available

      Community & HOA

      Community
      • Features: Biking, Curbs, Hiking, Mountainous, Park, Street Lights, Sidewalks
      • Security: Carbon Monoxide Detector(s)
      • Subdivision: Park Paseo (Ps)
      HOA
      • Has HOA: Yes
      • Amenities included: Clubhouse, Outdoor Cooking Area, Other Courts, Barbecue, Picnic Area, Playground, Tennis Court(s)
      • HOA fee: $160 monthly
      • HOA name: park paseo
      • HOA phone: 714-730-1560
      Location
      • Region: Irvine

      Financial & listing details

      • Price per square foot: $887/sqft
      • Tax assessed value: $978,039
      • Date on market: 7/7/2026
      • Cumulative days on market: 41 days
      • Listing terms: Cash to New Loan

        Estimated market value

        $1,800,800

        $1.71M - $1.89M

        $4,919/mo

        Price history

        DateEventPrice
        8/11/2026Contingent$1,850,000$887/sqft
        Source: CRMLS #OC26147478 Report a problem
        7/7/2026Listed for sale$1,850,000+153.4%$887/sqft
        Source: CRMLS #OC26147478 Report a problem
        8/10/2007Sold$730,000+0.1%$350/sqft
        Source: Public Record Report a problem
        5/21/2007Sold$729,033-14.2%$349/sqft
        Source: Public Record Report a problem
        5/24/2006Sold$850,000+11.1%$407/sqft
        Source: Public Record Report a problem
        5/20/2005Sold$765,000+171.3%$367/sqft
        Source: Public Record Report a problem
        10/30/1996Sold$282,000$135/sqft
        Source: Public Record Report a problem

        Public tax history

        YearProperty taxesTax assessment
        2026-- $978,039 +2%
        2025$10,082 +2.1%$958,862 +2%
        2024$9,872 +2.7%$940,061 +2%
        2023$9,617 +1.9%$921,629 +2%
        2022$9,435 +2.3%$903,558 +2%
        2021$9,220 +0.6%$885,842 +1%
        2020$9,168 $876,759 +2%
        2019$9,168 +2.3%$859,568 +2%
        2018$8,963 +3.9%$842,714 +2%
        2017$8,624 $826,191 +2%
        2016$8,624 +4.7%$809,992 +1.5%
        2015$8,238 +4.2%$797,826 +2%
        2014$7,903 $782,198 +8.7%
        2013-- $719,712 +5%
        2012-- $685,440 -4%
        2011-- $714,000 -3.9%
        2010-- $742,835 +12%
        2009-- $663,000 -9.2%
        2008-- $730,000 -15.8%
        2007-- $867,000 +11.1%
        2006-- $780,300 +136.8%
        2005-- $329,498 +2%
        2004-- $323,038 +1.9%
        2003-- $317,118 +2%
        2002-- $310,900 +2%
        2001$3,046 +1.4%$304,804 +2%
        2000$3,004 $298,828
        Find assessor info on the county website

        Monthly payment

        Est. payment

        Payment breakdown

        Explore the cost of this home by adjusting the details. Changes won't be saved.
        All calculations are estimates and provided by Zillow, Inc. for informational purposes only. Actual amounts may vary.
        HOA fees may include property taxes on listings classified as Co-Ops. Contact the listing agent and/or owner for fee details.
        See how much you could borrow to make a competitive offer.

        Climate risks

        Neighborhood: Northwood

        Getting around

        19 / 100
        Car-Dependent
        19 / 100
        Minimal Transit
        67 / 100
        Bikeable

        Nearby schools

        GreatSchools rating
        Schools provided by the listing agent
        • Elementary: Santiago
        • Middle: Siera Vista
        • High: Northwood

        Source: CRMLS. This data may not be complete. We recommend contacting the local school district to confirm school assignments for this home.

        A local agent can set up tours, give advice and negotiate with sellers.

        Browse local experts

        Similar homes

          1. Local buyer's agents are ready to help