Step into luxury with this inviting four-bedroom, two and one-half bath home nestled in the heart of established Bishops Gate. Boasting a stunning cook’s kitchen, this home is a haven for culinary enthusiasts. Featuring granite countertops, a convenient double oven, pantry, and a generously sized island, it’s the perfect space to unleash your inner chef. With a beautiful open floor plan and gleaming hardwood floors throughout, this residence exudes warmth and elegance. Relax in the cozy living room, complete with sliders leading to a spacious deck – ideal for entertaining guests or enjoying a quiet evening outdoors. Retreat to the comfort of spacious bedrooms, each offering ample closet space. The ensuite master bath provides a touch of luxury, ensuring privacy and convenience. Host dinner parties in the formal dining room, creating cherished memories with loved ones. The lower level presents a versatile family room, complemented by a convenient half bath and sliders leading to your own backyard oasis. Imagine unwinding in your private retreat, overlooking the serene wooded landscape. Dive into summer fun with a perfectly sized inground pool featuring a new liner and custom surround. Plus, enjoy peace of mind with brand new, easy maintenance fencing surrounding your outdoor sanctuary. Additional features include a two-year-old central air system, an oversized two-car garage, municipal water/sewer, underground utilities and a paved driveway providing ample parking space. Don’t miss this opportunity to make this exquisite home your own – just in time for summer!
Closed
$530,000
27 Canterbury Drive, Saugerties, NY 12477
4beds
2,470sqft
Single Family Residence
Built in 2004
0.66 Acres Lot
$619,500 Zestimate®
$215/sqft
$5,281 Estimated rent
Home value
$619,500
$589,000 - $650,000
$5,281/mo
Zestimate® history
Owner options
List your home for rent
$5,281/mo
Rent Zestimate®
Find your next renter with Zillow Rental Manager. Plus, with online applications, you can quickly screen prospective tenants – for free.
$5,281/mo
Rent Zestimate®
Refinance and save
$3,589/mo
Est. payment
Refinancing to a lower rate could help reduce your monthly payments and save thousands over the life of the loan.
$3,589/mo
Est. payment
Explore your selling options
Work with a Zillow partner agent
Leverage their expertise and Zillow's premium Showcase listings to get your home seen by more buyers.
Get startedList with your own agent
Get your home in front of millions of buyers by listing it on Zillow.
Learn how to do itSell it yourself
Take full control of how buyers see your home on Zillow by listing For Sale by Owner (FSBO).
List your homeWhat's special
New linerBackyard oasisAmple parking spaceEasy maintenance fencingSpacious bedroomsSpacious deckBeautiful open floor plan
Zillow last checked:
Listing updated:
Listed by:
Catherine Lenz 845-389-5060,
Howard Hanna Rand Realty
Bought with:
Karen Vetere, 35VE0488264
Vetere, Karen Real Estate
Source: HVCRMLS,MLS#: 20240786
Facts & features
Interior
Bedrooms & bathrooms
- Bedrooms: 4
- Bathrooms: 3
- Full bathrooms: 2
- 1/2 bathrooms: 1
Basement
- Level: Basement
Dining room
- Level: First
Family room
- Level: Lower
Kitchen
- Level: First
Living room
- Level: First
Utility room
- Level: Lower
Heating
- Baseboard, Hot Water, Natural Gas
Cooling
- Ceiling Fan(s), Central Air
Appliances
- Included: Water Heater, Washer, Refrigerator, Gas Water Heater, Dryer, Double Oven, Dishwasher
Features
- High Speed Internet, Kitchen Island, Pantry
- Flooring: Carpet, Ceramic Tile, Hardwood
- Basement: Walk-Out Access
- Has fireplace: No
Interior area
- Total structure area: 2,470
- Total interior livable area: 2,470 sqft
- Finished area above ground: 1,388
- Finished area below ground: 1,132
Property
Parking
- Parking features: Other
Features
- Patio & porch: Deck, Patio
- Pool features: In Ground
Lot
- Size: 0.66 Acres
- Dimensions: .66
- Features: Level, Wetlands
Details
- Parcel number: 89
- Zoning: Res
- Zoning description: Res
Construction
Type & style
- Home type: SingleFamily
- Architectural style: Raised Ranch
- Property subtype: Single Family Residence
Materials
- Frame, Vinyl Siding
- Roof: Asphalt,Shingle
Condition
- New construction: No
- Year built: 2004
Utilities & green energy
- Electric: 200+ Amp Service
- Sewer: Public Sewer
- Water: Public
Community & HOA
Community
- Security: Carbon Monoxide Detector(s), Smoke Detector(s)
- Subdivision: Bishops Gate
Location
- Region: Saugerties
Financial & listing details
- Price per square foot: $215/sqft
- Tax assessed value: $464,500
- Annual tax amount: $8,271
- Date on market: 4/2/2024
- Road surface type: Asphalt
Price history
| Date | Event | Price |
|---|---|---|
| 6/26/2024 | Sold | $530,000-3.6%$215/sqft |
Source:  HVCRMLS #20240786 Report a problem HVCRMLS #20240786 Report a problem | ||
| 5/6/2024 | Pending sale | $549,900$223/sqft |
Source: HVCRMLS #20240786 Report a problem | ||
| 4/19/2024 | Contingent | $549,900$223/sqft |
Source: HVCRMLS #20240786 Report a problem | ||
| 4/1/2024 | Listed for sale | $549,900+73.5%$223/sqft |
Source: HVCRMLS #20240786 Report a problem | ||
| 3/20/2020 | Sold | $317,000-0.6%$128/sqft |
Source: HVCRMLS #20192051 Report a problem | ||
| 11/25/2019 | Listing removed | $319,000$129/sqft |
Source: Coldwell Banker Village Green #20192051 Report a problem | ||
| 8/14/2019 | Price change | $319,000-1.8%$129/sqft |
Source: Coldwell Banker Village Green #20192051 Report a problem | ||
| 7/31/2019 | Price change | $325,000-0.9%$132/sqft |
Source: Coldwell Banker Village Green #20192051 Report a problem | ||
| 5/24/2019 | Price change | $327,800-0.4%$133/sqft |
Source: Coldwell Banker Village Green #20192051 Report a problem | ||
| 2/20/2019 | Listed for sale | $329,000$133/sqft |
Source: BHHS HUDSON VALLEY PROP-WDST #20190529 Report a problem | ||
| 11/19/2018 | Listing removed | $329,000$133/sqft |
Source: BHHS HUDSON VALLEY PROP-WDST #20181774 Report a problem | ||
| 9/14/2018 | Price change | $329,000-1.8%$133/sqft |
Source: BHHS HUDSON VALLEY PROP-WDST #20181774 Report a problem | ||
| 5/14/2018 | Listed for sale | $335,000+1.8%$136/sqft |
Source: Westwood Metes & Bounds - WD #20181774 Report a problem | ||
| 5/3/2006 | Sold | $329,000$133/sqft |
Source: Public Record Report a problem | ||
Public tax history
| Year | Property taxes | Tax assessment |
|---|---|---|
| 2025 | -- | $546,500 +3.1% |
| 2024 | -- | $530,000 +14.1% |
| 2023 | -- | $464,500 +19.1% |
| 2022 | -- | $390,000 +10.2% |
| 2021 | -- | $354,000 +9.1% |
| 2020 | -- | $324,500 |
| 2019 | -- | $324,500 +3% |
| 2018 | -- | $315,000 +6.1% |
| 2017 | $10,092 | $297,000 |
| 2016 | -- | $297,000 +2.1% |
| 2015 | -- | $291,000 |
| 2014 | -- | $291,000 |
| 2013 | -- | $291,000 -4.7% |
| 2011 | -- | $305,500 -3% |
| 2010 | -- | $314,800 +4.6% |
| 2009 | -- | $301,000 |
| 2008 | -- | $301,000 |
| 2007 | -- | $301,000 +7.1% |
| 2006 | -- | $281,000 +155.5% |
| 2005 | -- | $110,000 +175% |
| 2004 | -- | $40,000 |
| 2003 | -- | $40,000 |
Find assessor info on the county website
Neighborhood: Glasco
Nearby homes
- $688,4004 bd3 ba2.6k sqft31 Canterbury Dr, Saugerties, NY 12477Off Market
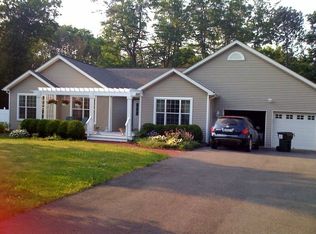
- $782,3004 bd2 ba2.4k sqft25 Canterbury Dr, Saugerties, NY 12477Off Market
- $692,6003 bd2 ba2.3k sqft19 Canterbury Dr, Saugerties, NY 12477Off Market
- $547,9003 bd2 ba1.8k sqft35 Canterbury Dr, Saugerties, NY 12477Off Market
- $670,0003 bd2 ba2.4k sqft24 Canterbury Dr, Saugerties, NY 12477Off Market
- $775,4004 bd4 ba3.1k sqft36 Canterbury Dr, Saugerties, NY 12477Off Market
- $488,5003 bd2 ba1.5k sqft15 Canterbury Dr, Saugerties, NY 12477Off Market
- $76,5000.41 acres42 Canterbury Dr, Saugerties, NY 12477Off Market
Nearby schools
GreatSchools rating
- 6/10Riccardi Elementary SchoolGrades: K-6Distance: 0.5 mi
- 4/10Saugerties Junior High SchoolGrades: 7-8Distance: 2.4 mi
- 7/10Saugerties Senior High SchoolGrades: 9-12Distance: 2.4 mi
Get a cash offer in 3 minutes
Find out how much your home could sell for in as little as 3 minutes with a no-obligation cash offer.
Estimated market value
$619,500
Get a cash offer in 3 minutes
Find out how much your home could sell for in as little as 3 minutes with a no-obligation cash offer.
Estimated market value
$619,500
- New York
- Ulster County
- Saugerities
- 12477
- Glasco
- 27 Canterbury Drive
Nearby cities
Nearby neighborhoods
Nearby zip codes
Other Saugerities Topics
