Skip main navigation
Sold for $449,900
  • $449,900

    27 Carlee Ln, Brunswick, GA 31523

    4beds
    2,202sqft
    Single Family Residence
    Built in 2019
    0.54 Acres Lot
    $450,200 Zestimate®
    $204/sqft
    $2,943 Estimated rent

    Home value

    $450,200

    $396,000 - $513,000

    $2,943/mo

    Zestimate® history
    Loading
    Loading...

    Owner options

    List your home for rent

    $2,943/mo

    Rent Zestimate®

    Find your next renter with Zillow Rental Manager. Plus, with online applications, you can quickly screen prospective tenants – for free.

    Learn more

    $2,943/mo

    Rent Zestimate®

    Refinance and save

    $2,626/mo

    Est. payment

    Refinancing to a lower rate could help reduce your monthly payments and save thousands over the life of the loan.

    See today's rates

    $2,626/mo

    Est. payment

    Explore your selling options

    Work with a Zillow partner agent

    Leverage their expertise and Zillow's premium Showcase listings to get your home seen by more buyers.

    Get started

    List with your own agent

    Get your home in front of millions of buyers by listing it on Zillow.

    Learn how to do it

    Sell it yourself

    Take full control of how buyers see your home on Zillow by listing For Sale by Owner (FSBO).

    List your home

    What's special

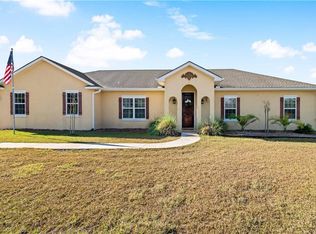
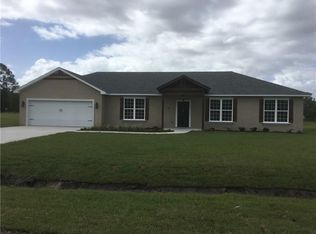
    This beautifully appointed 4-bedroom, 3-bath lakefront home combines comfort, function, and standout features inside and out. A durable stucco exterior and metal roof set the tone, while inside you’ll find tiled floors throughout, soaring high ceilings, and custom built-in bookcases anchoring the spacious living room. The kitchen is designed for both everyday living and entertaining, offering a sunny breakfast area, stainless steel appliances, a farmhouse sink, and granite countertops. The primary suite is a true retreat with tray ceilings, a walk-in closet, and a spa-like bath featuring a jetted tub, separate tiled shower, and dual vanities. A split floor plan provides privacy, including a full guest bath in the hallway and a second primary suite with its own ensuite bath with dual vanities and a tiled tub/shower combo. The laundry room adds convenience with storage cabinets and a deep sink. Step outside to enjoy lake views from the large, screened porch with Shark coating, already plumbed for an outdoor fireplace. The property continues to impress with a detached workshop equipped with a mini split, an additional storage shed, a firepit area, and an extra concrete pad—offering endless possibilities for hobbies, storage, or entertaining.

    Zillow last checked:

    Listing updated:

    Listed by:

    LeAnn Duckworth 912-266-7675,

    Duckworth Properties BWK

    Bought with:

    Amanda Owens, 376801

    Seaboard Real Estate, Inc. DAR

    Source: Scout MLS,MLS#: 1659409

    Facts & features

    Interior

    Bedrooms & bathrooms
    • Bedrooms: 4
    • Bathrooms: 3
    • Full bathrooms: 3
    Appliances
    • Included: Dishwasher, Electric Range, Microwave, Range, Refrigerator
    • Laundry: Electric Dryer Hookup, Gas Dryer Hookup, Laundry Room, Sink, Washer Hookup
    Features
    • Built-in Features, Bookcases, Ceiling Fan(s), Coffered Ceiling(s), Double Vanity, High Ceilings, Pantry, Recessed Lighting, Tray Ceiling(s), Walk-In Closet(s), Separate Shower, Primary on First Floor
    • Flooring: Tile
    • Has basement: No
    Interior area
    • Total structure area: 2,202
    • Total interior livable area: 2,202 sqft

    Property

    Parking
    • Total spaces: 2
    • Parking features: Attached, Driveway, Garage Door Opener, Paved
    • Garage spaces: 2
    • Has uncovered spaces: Yes
    Accessibility
    • Accessibility features: Therapeutic Whirlpool
    Features
    • Patio & porch: Front Porch, Porch, Screened
    • Exterior features: Fire Pit, Columns
    • Has private pool: Yes
    • Has view: Yes
    Lot
    • Size: 0.54 Acres
    Details
    • Additional structures: Storage, Workshop
    • Parcel number: 0320521
    • Special conditions: Standard

    Construction

    Type & style
    • Home type: SingleFamily
    • Property subtype: Single Family Residence
    Materials
    • Stucco
    • Foundation: Slab
    • Roof: Metal
    Condition
    • As Is
    • Year built: 2019

    Utilities & green energy

    • Sewer: Septic Tank
    • Water: Public
    • Utilities for property: Water Available

    Community & neighborhood

    Location
    • Region: Brunswick
    • Subdivision: Ratcliff Lake

    Price history

    DateEventPrice
    3/18/2026Sold$449,900$204/sqft
    Source: Scout MLS #1659409 Report a problem
    2/5/2026Pending sale$449,900$204/sqft
    Source: Scout MLS #1659409 Report a problem
    1/29/2026Listed for sale$449,900+88.3%$204/sqft
    Source: Scout MLS #1659409 Report a problem
    2/19/2019Sold$238,900$108/sqft
    Source: Public Record Report a problem

    Public tax history

    YearProperty taxesTax assessment
    2025$126 +0.9%$152,120
    2024$125 -93.1%$152,120 +24.9%
    2023$1,808 -19%$121,840 +30.3%
    2022$2,233 -2.9%$93,480 +1.5%
    2021$2,299 $92,080
    2020-- $92,080 +2348.9%
    2019$1,240 +1163.5%$3,760
    2018$98 $3,760 +40.3%
    2017$98 +40.3%$2,680
    2016$70 +8.8%$2,680
    2015$64 +115.3%$2,680 +116.1%
    2014$30 $1,240

    Find assessor info on the county website

    Neighborhood: 31523

    Nearby schools

    GreatSchools rating
    Schools provided by the listing agent
    • Elementary: Satilla Marsh
    • Middle: Risley Middle School
    • High: Glynn Academy

    Source: Scout MLS. This data may not be complete. We recommend contacting the local school district to confirm school assignments for this home.

    Get pre-qualified for a loan
    At Zillow Home Loans, we can pre-qualify you in as little as 5 minutes with no impact to your credit score.

    An equal housing lender. NMLS #10287.

    Sell for more on Zillow
    Get a Zillow Showcase℠ listing at no additional cost and you could sell for .
    $450,200
    2% more
    +$9,004
    With Zillow Showcase(estimated)
    $459,204