Don’t miss this spacious legal two-family home offering approximately 2,500 square feet of living space in a desirable cul-de-sac location. The owner’s unit features three bedrooms, two updated bathrooms, and an updated kitchen with beautiful granite countertops, stainless steel appliances, and an oversized island. Additional features include hardwood flooring, mini-split air conditioning, a fireplace, and a slider leading to a spacious deck overlooking the backyard. The owner’s lower level provides additional finished living space with a second fireplace, bathroom, kitchenette, office, and living room—ideal for a home office, guests, or extended living space.The second unit offers one bedroom, one bathroom, a newer kitchen and bathroom, plus a slider providing direct access to the backyard. Additional highlights include separate utilities, separate driveways with plenty of off-street parking, gas heat, low-maintenance vinyl siding, solar panels, and a newer storage shed. An excellent opportunity for an owner-occupant or investor seeking a desirable income-producing property. Property may require flood insurance.
Pending
$889,000
27 Carr Rd, Saugus, MA 01906
4beds
2,492sqft
Multi Family
Built in 1978
-- sqft lot
$882,800 Zestimate®
$357/sqft
$-- HOA
What's special
Second fireplaceGas heatMini-split air conditioningSolar panelsUpdated kitchenDesirable cul-de-sac locationThree bedrooms
- 27 days
- 1,600
- 73
Likely to sell faster than
Zillow last checked:
Listing updated:
Listed by:
Keith Littlefield 781-389-0791,
Littlefield Real Estate 781-233-1401
Source: MLS PIN,MLS#: 73570791
Facts & features
Interior
Bedrooms & bathrooms
- Bedrooms: 4
- Bathrooms: 4
- Full bathrooms: 4
Appliances
- Included: Plumbed For Ice Maker
- Laundry: Washer Hookup
Features
- Flooring: Tile, Hardwood
- Windows: Insulated Windows, Storm Window(s)
- Has basement: No
- Number of fireplaces: 2
Interior area
- Total structure area: 2,492
- Total interior livable area: 2,492 sqft
- Finished area above ground: 2,492
Property
Parking
- Total spaces: 5
- Parking features: Paved Drive, Off Street
- Uncovered spaces: 5
Features
- Patio & porch: Deck
- Exterior features: Rain Gutters, Professional Landscaping, Sprinkler System
Lot
- Size: 10,189 Square Feet
- Features: Cul-De-Sac
Details
- Additional structures: Shed(s)
- Parcel number: M:0005H B:0011 L:0003.0,2153317
- Zoning: NA
Construction
Type & style
- Home type: MultiFamily
- Property subtype: Multi Family
Materials
- Frame
- Foundation: Concrete Perimeter
- Roof: Shingle
Condition
- Year built: 1978
Utilities & green energy
- Electric: 110 Volts, Circuit Breakers
- Sewer: Public Sewer
- Water: Public
- Utilities for property: for Gas Range, for Electric Range, Washer Hookup, Icemaker Connection
Community & HOA
Location
- Region: Saugus
Financial & listing details
- Price per square foot: $357/sqft
- Tax assessed value: $769,400
- Annual tax amount: $8,017
- Date on market: 9/1/2026
- Total actual rent: 1300
- Road surface type: Paved
Estimated market value
$882,800
$839,000 - $927,000
$3,645/mo
Price history
| Date | Event | Price |
|---|---|---|
| 9/23/2026 | Pending sale | $889,000$357/sqft |
Source: MLS PIN #73570791 Report a problem | ||
| 9/9/2026 | Contingent | $889,000$357/sqft |
Source: MLS PIN #73570791 Report a problem | ||
| 9/1/2026 | Listed for sale | $889,000$357/sqft |
Source: MLS PIN #73570791 Report a problem | ||
Public tax history
| Year | Property taxes | Tax assessment |
|---|---|---|
| 2025 | $7,651 +3.5% | $716,400 +3.2% |
| 2024 | $7,392 +3% | $694,100 +8.9% |
| 2023 | $7,178 | $637,500 |
| 2022 | $7,178 +7.7% | $637,500 +18.1% |
| 2021 | $6,664 +5.9% | $540,000 +2.3% |
| 2020 | $6,294 +2.9% | $528,000 +5.1% |
| 2019 | $6,117 +9.9% | $502,200 +4.5% |
| 2018 | $5,564 +3.8% | $480,500 +8% |
| 2017 | $5,360 +3.7% | $444,800 +5% |
| 2016 | $5,168 +6.6% | $423,600 +5% |
| 2015 | $4,849 +9.8% | $403,400 +6.1% |
| 2014 | $4,415 +2.9% | $380,300 |
| 2013 | $4,290 +2.2% | $380,300 +0% |
| 2012 | $4,197 +3.9% | $380,200 |
| 2011 | $4,038 -2.4% | $380,200 -11% |
| 2010 | $4,136 +5.3% | $427,300 -0.2% |
| 2009 | $3,927 -0.5% | $428,200 -4.9% |
| 2008 | $3,946 -3.2% | $450,400 -8.5% |
| 2007 | $4,076 +3.8% | $492,300 +4.3% |
| 2006 | $3,925 +14.9% | $471,800 +15.2% |
| 2005 | $3,415 +9.3% | $409,500 +13.1% |
| 2004 | $3,124 +4.5% | $362,000 +15.4% |
| 2003 | $2,990 +8.9% | $313,700 +25.7% |
| 2001 | $2,745 +3.9% | $249,500 +9.5% |
| 2000 | $2,641 +4.3% | $227,900 +6.2% |
| 1999 | $2,533 | $214,500 |
Find assessor info on the county website
Monthly payment
Est. payment
Payment breakdown
Explore the cost of this home by adjusting the details. Changes won't be saved.Climate risks
Neighborhood: 01906
Nearby schools
Similar homes
- $819,0004 bd2 ba2.2k sqft7 Nirvana Dr, Saugus, MA 01906For Sale
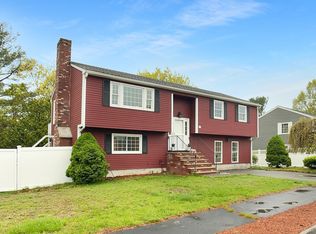 MLS ID #73576706, Daniel Beirne, OpenDoor Brokerage LLC. MLS PIN
 - $899,9004 bd3 ba2.7k sqft12 Wendy Way, Lynn, MA 01904For Sale
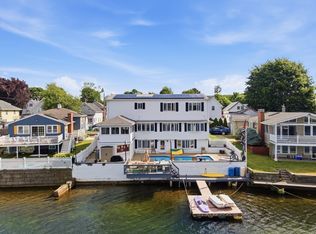 MLS ID #73547571, Jill Avery, Century 21 North East. MLS PIN
 - $879,9003 bd3 ba2.4k sqft4 Calas Cir, Peabody, MA 01960For Sale
 MLS ID #73542911, Marilyn Turley, Century 21 North East. MLS PIN
 - $579,0003 bd3 ba1.6k sqft20 Milton St, Saugus, MA 01906For Sale
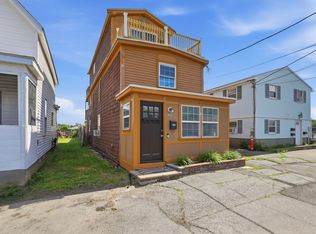 MLS ID #73538395, Angela Sweeney, William Raveis R.E. & Home Services. MLS PIN
